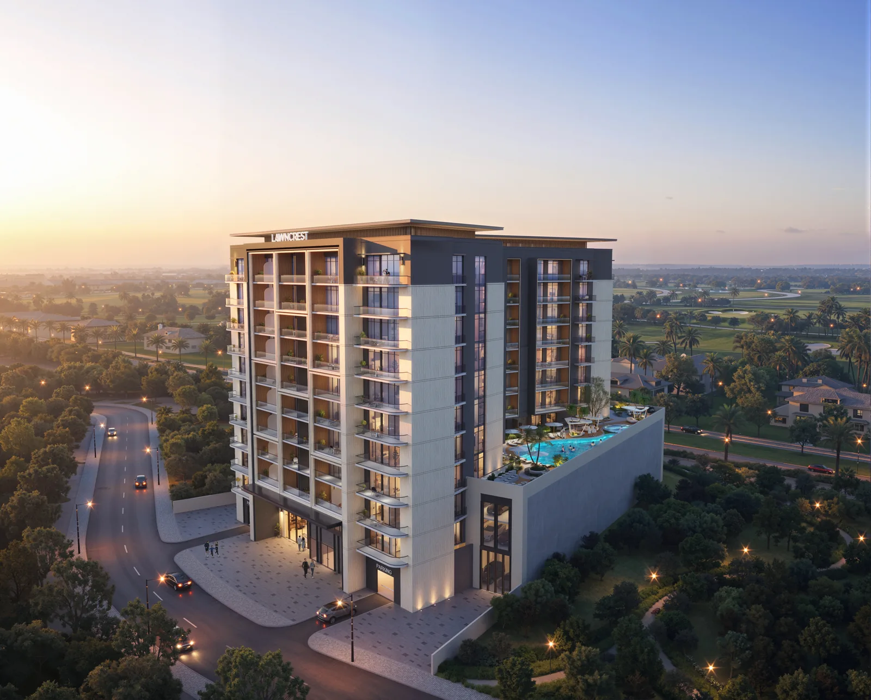
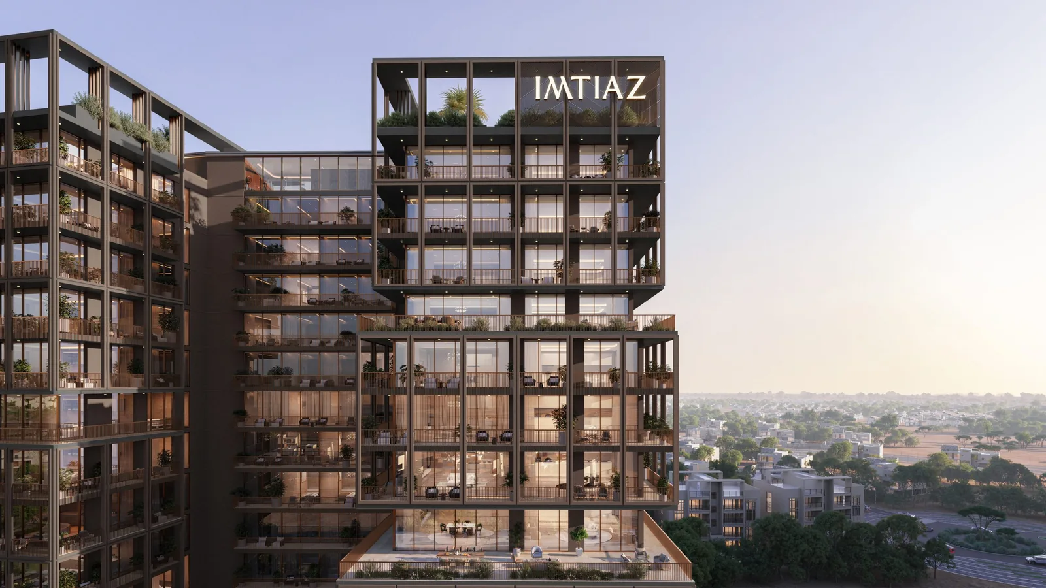
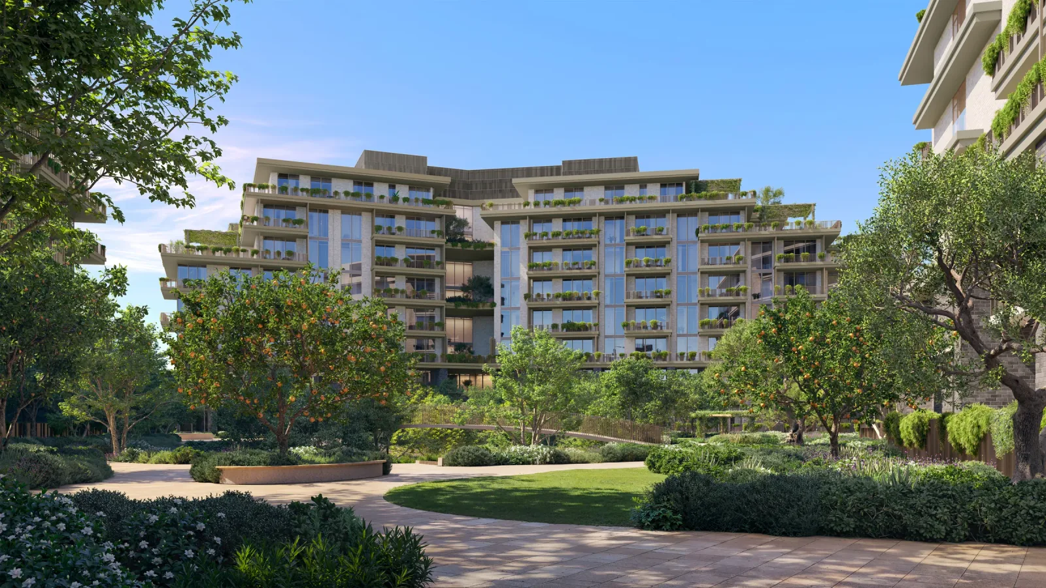
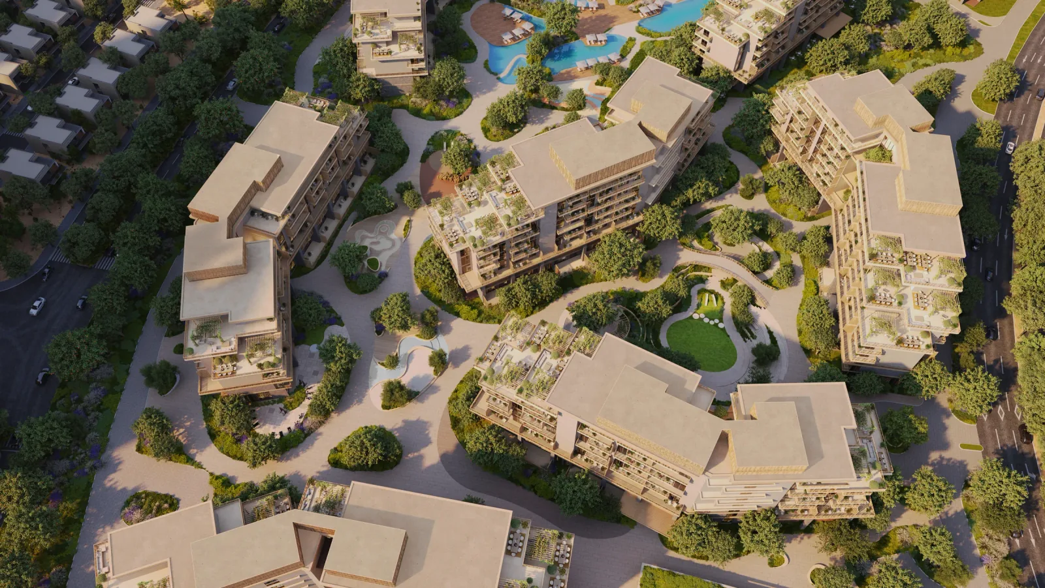
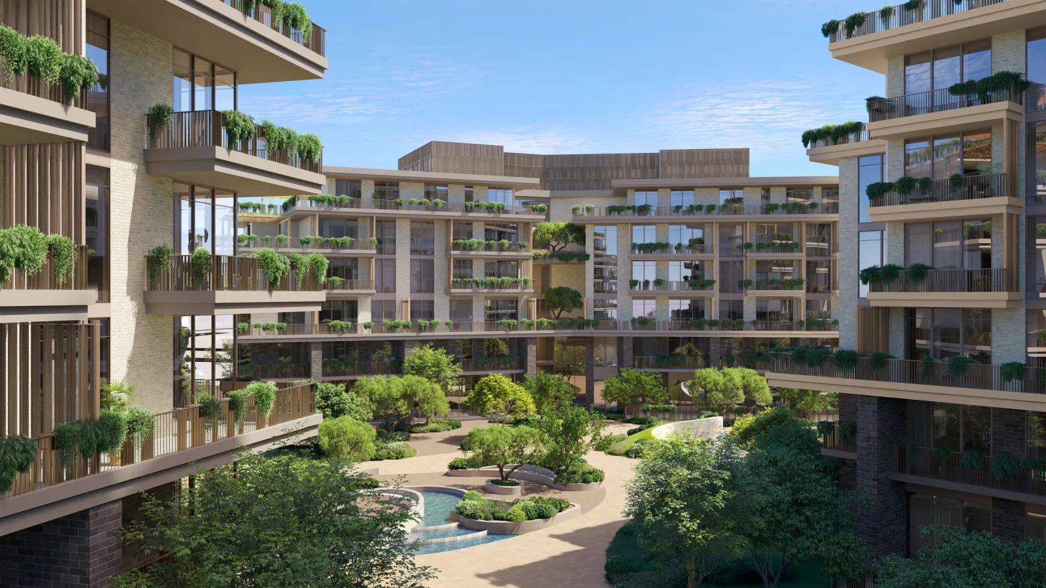
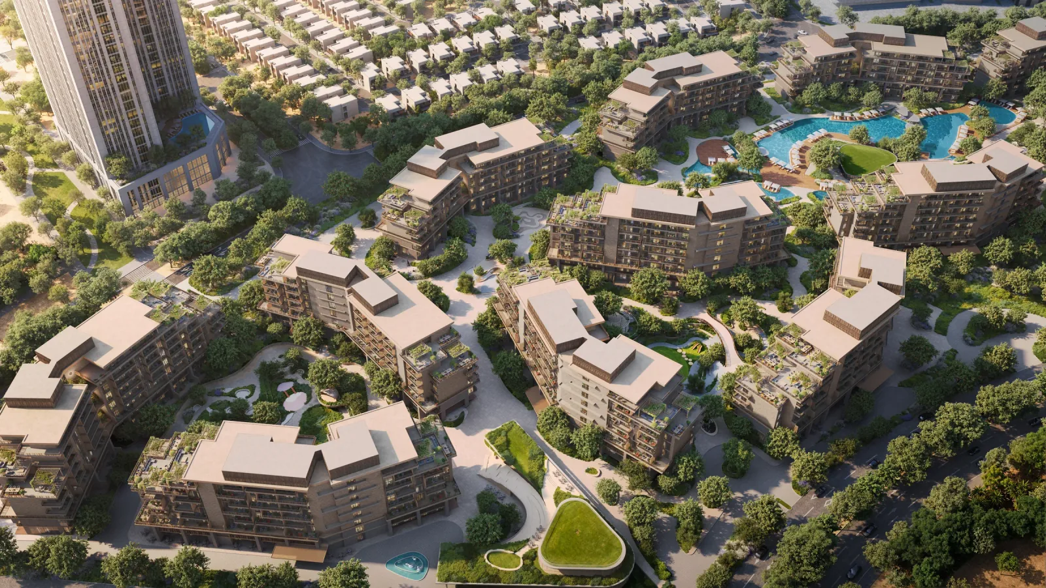
Arancia Yards 2 is Phase 2 of The Yards by BEYOND, a landscape-first masterplan in City of Arabia, Dubai. BEYOND is expanding its vision beyond The Yards, developing a wider master community across the neighbouring plots along Mohamed bin Zayed Road. The vision is a Mediterranean-inspired lifestyle destination designed around how residents move, connect and spend their time outside their homes: a walkable pedestrian network, shaded outdoor spaces, cafés and retail along the community, hotel and wellness components, and Mediterranean-inspired architecture throughout. It is a community designed to encourage residents to walk, meet, dine and spend more time outdoors, bringing lifestyle, movement and experience into one integrated destination. ARANCIA PHASE 2 Phase 2 represents approximately 17% of The Yards masterplan and consists of 4 low-rise residential buildings of 5–7 floors with 370 residences. Starting prices and unit sizes (based on current availability): • 1 Bedroom — 1,000 sqft | from AED 1.55M • 2 Bedroom — 1,100 sqft | from AED 2.3M • 3 Bedroom — 1,760 sqft | from AED 2.6M LANDSCAPE-LED MASTERPLANNING 80.5% of the phase is dedicated to landscaping, with only a 19.5% building footprint. The Green Spine crosses directly through Phase 2, creating a continuous landscaped connection through the community. • 7,300 sqm Green Spine • 4,450 sqm Sunken Garden • 3,500 sqm Rooftop Terraces THE HOMES Homes feature 3.1 m ceilings throughout living areas, 4.0 m ceilings in select ground-floor living rooms, floor-to-ceiling glazing and private terraces overlooking gardens and green spaces. Interiors feature porcelain flooring, stone-inspired worktops, integrated European appliances and oak-finish detailing. PHASE 2 AMENITIES Ladies-only gym & yoga studio, kids' playground, landscaped courtyard, sunken garden & outdoor seating areas, rooftop terraces, Green Spine access and shaded outdoor community spaces. Residents also enjoy The Yards' lagoon pool, lounge and lap pools, spa, cinema room, kids' club, sports court, amphitheatre and edible gardens, plus access to the wider City of Arabia masterplan with cafés, plazas, a sports hub, community farm, nursery, school, clinic and mosque. PAYMENT Booking amount: AED 50,000 per unit. A 40/60 payment plan applies, with 40% paid during construction and 60% on completion, anticipated Q2 2029. Developed by BEYOND, the premium real estate brand of the OMNIYAT Group. All visuals and figures are indicative; prices are based on current availability and final specifications are as set out in the Sale and Purchase Agreement.
A candid view so you can decide with confidence — not pressure.
Light-filled layouts planned to maximise usable space and comfort.
A structured, milestone-based plan.
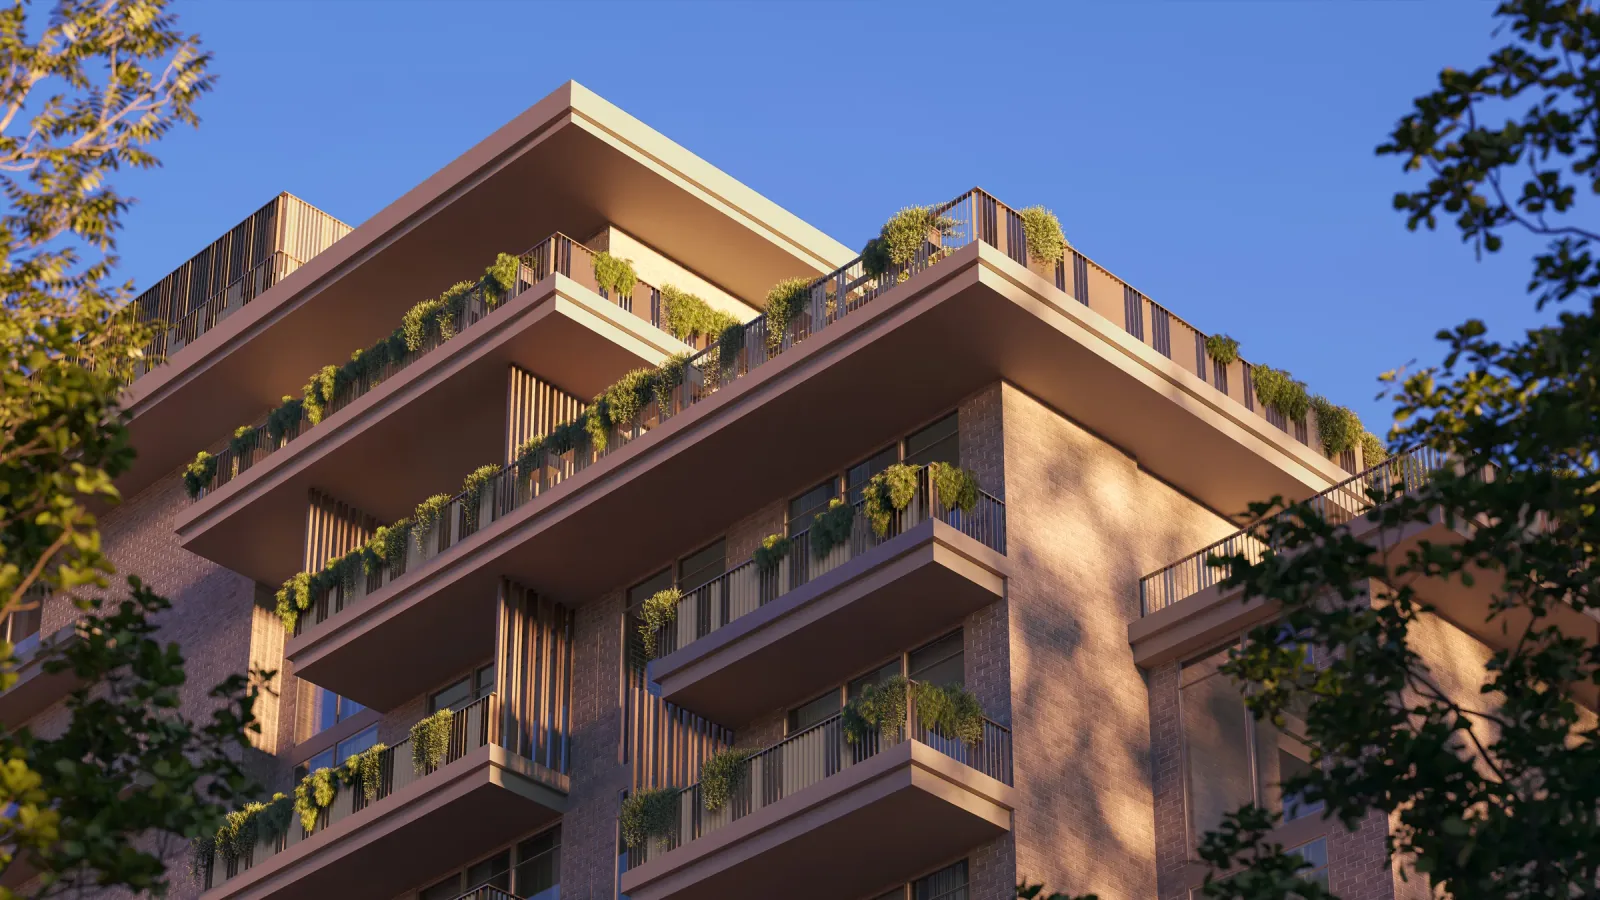
Renders and views of Arancia Yards 2 and its surroundings.
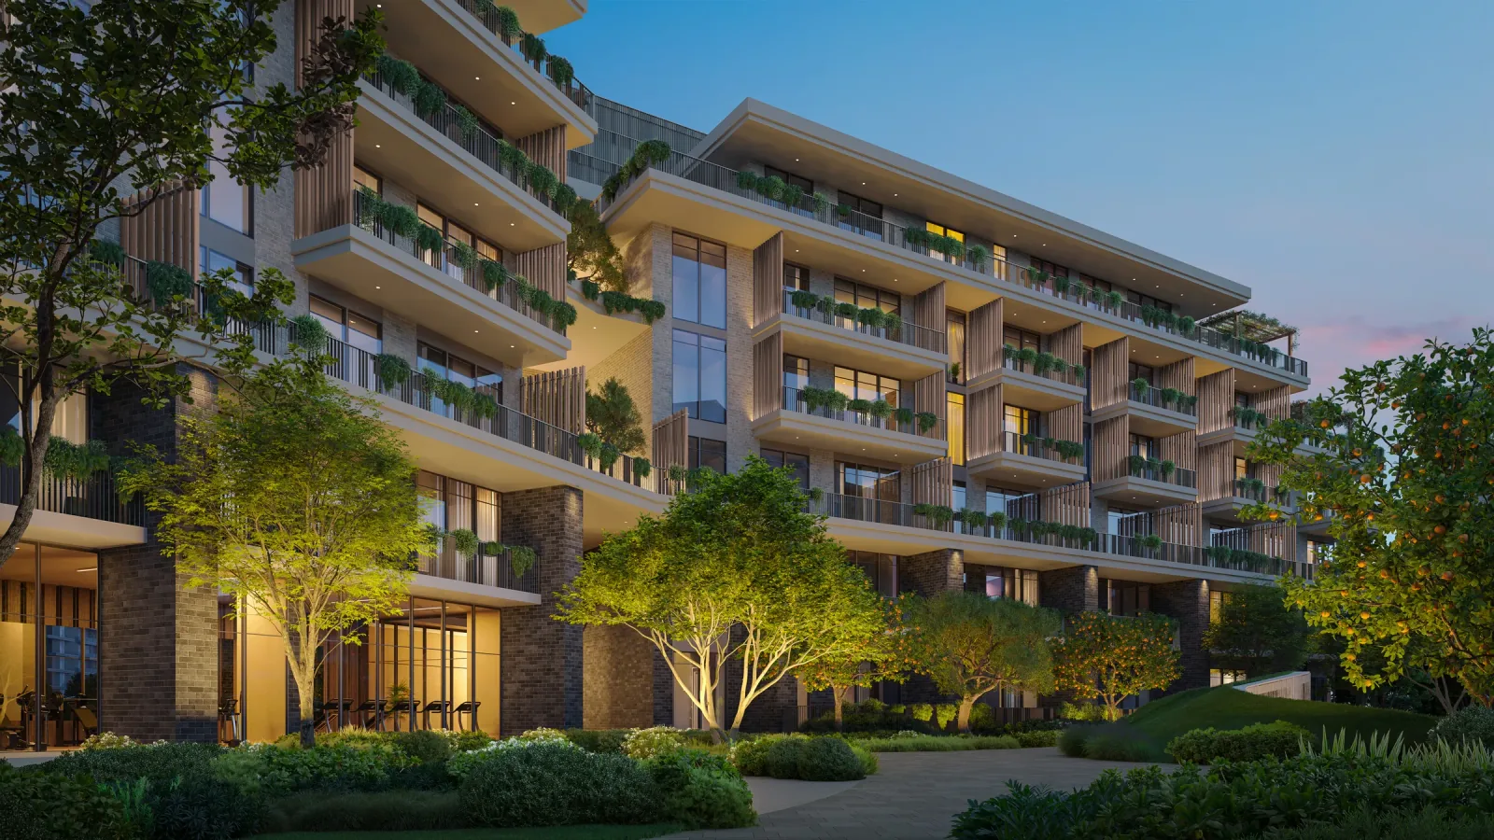
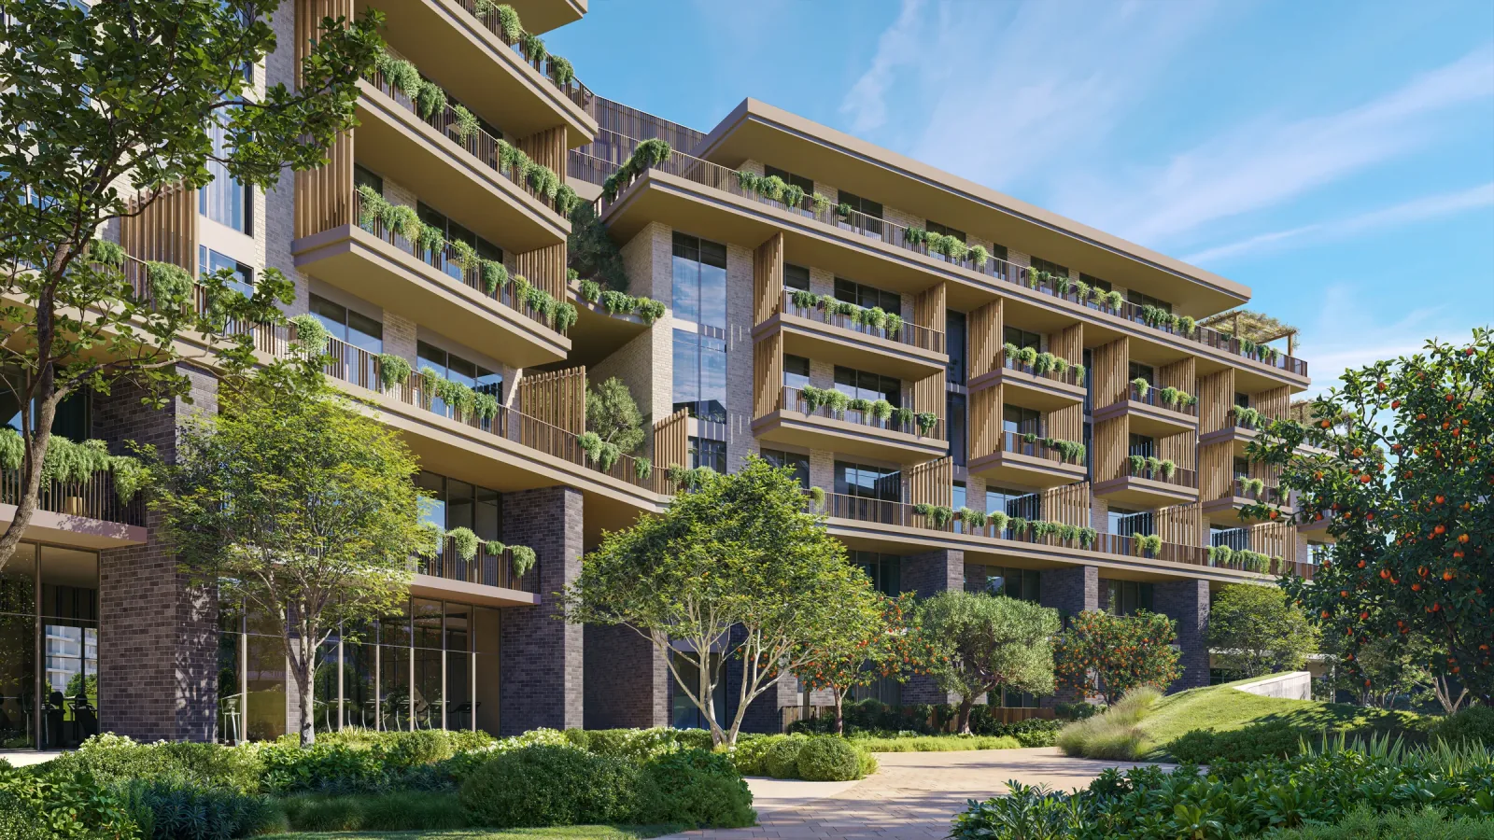
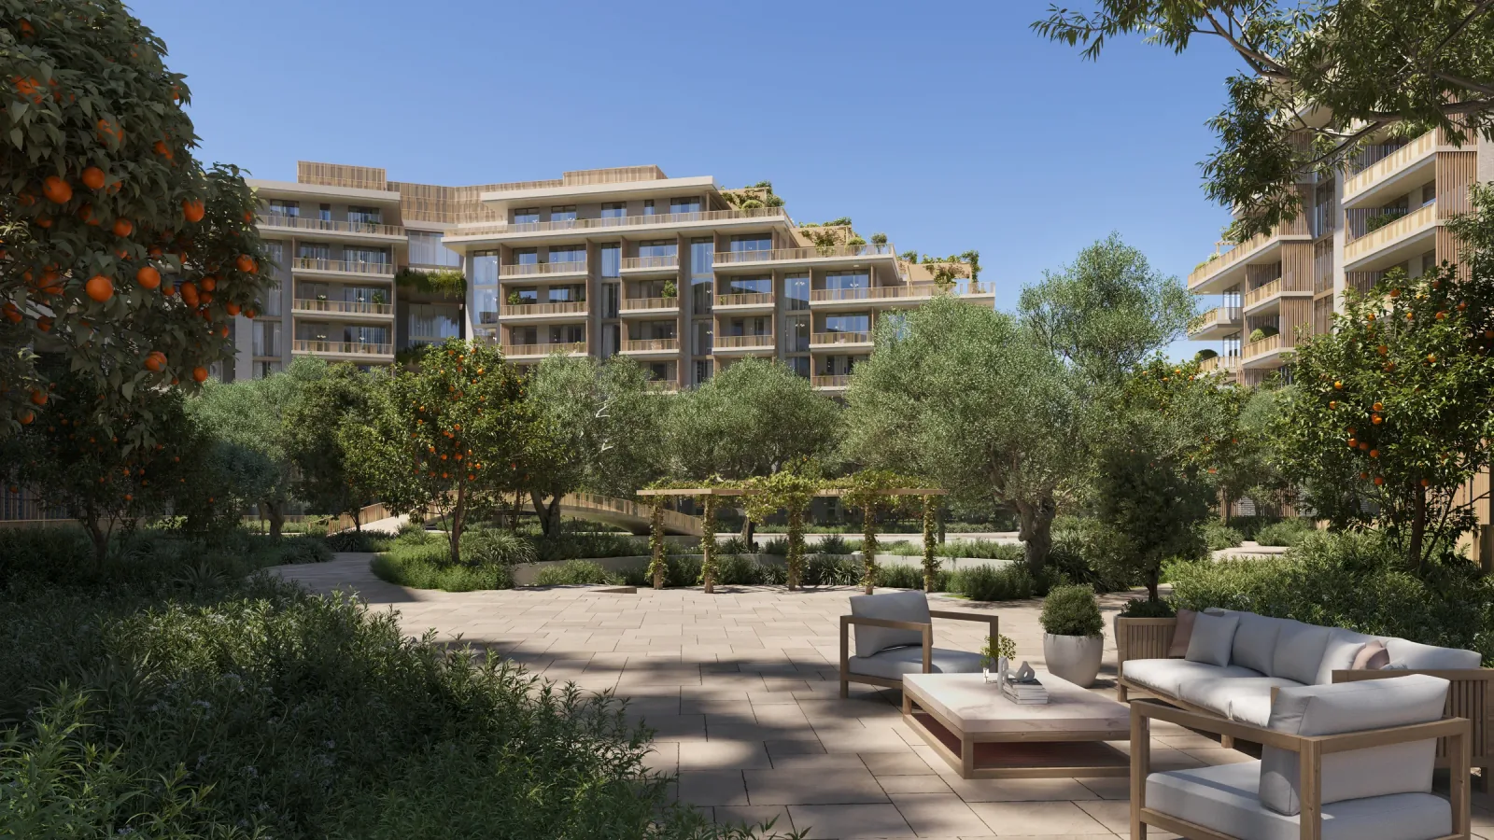
Resort-grade facilities curated for elevated everyday living.
City of Arabia, Dubai is a community with excellent connectivity to key Dubai destinations.
Beyond Developments has 4 projects listed with White & Co across 3 areas, from AED 1.55M.
Share a few details and a White & Co off-plan advisor will be in touch with pricing, availability and the full payment plan.
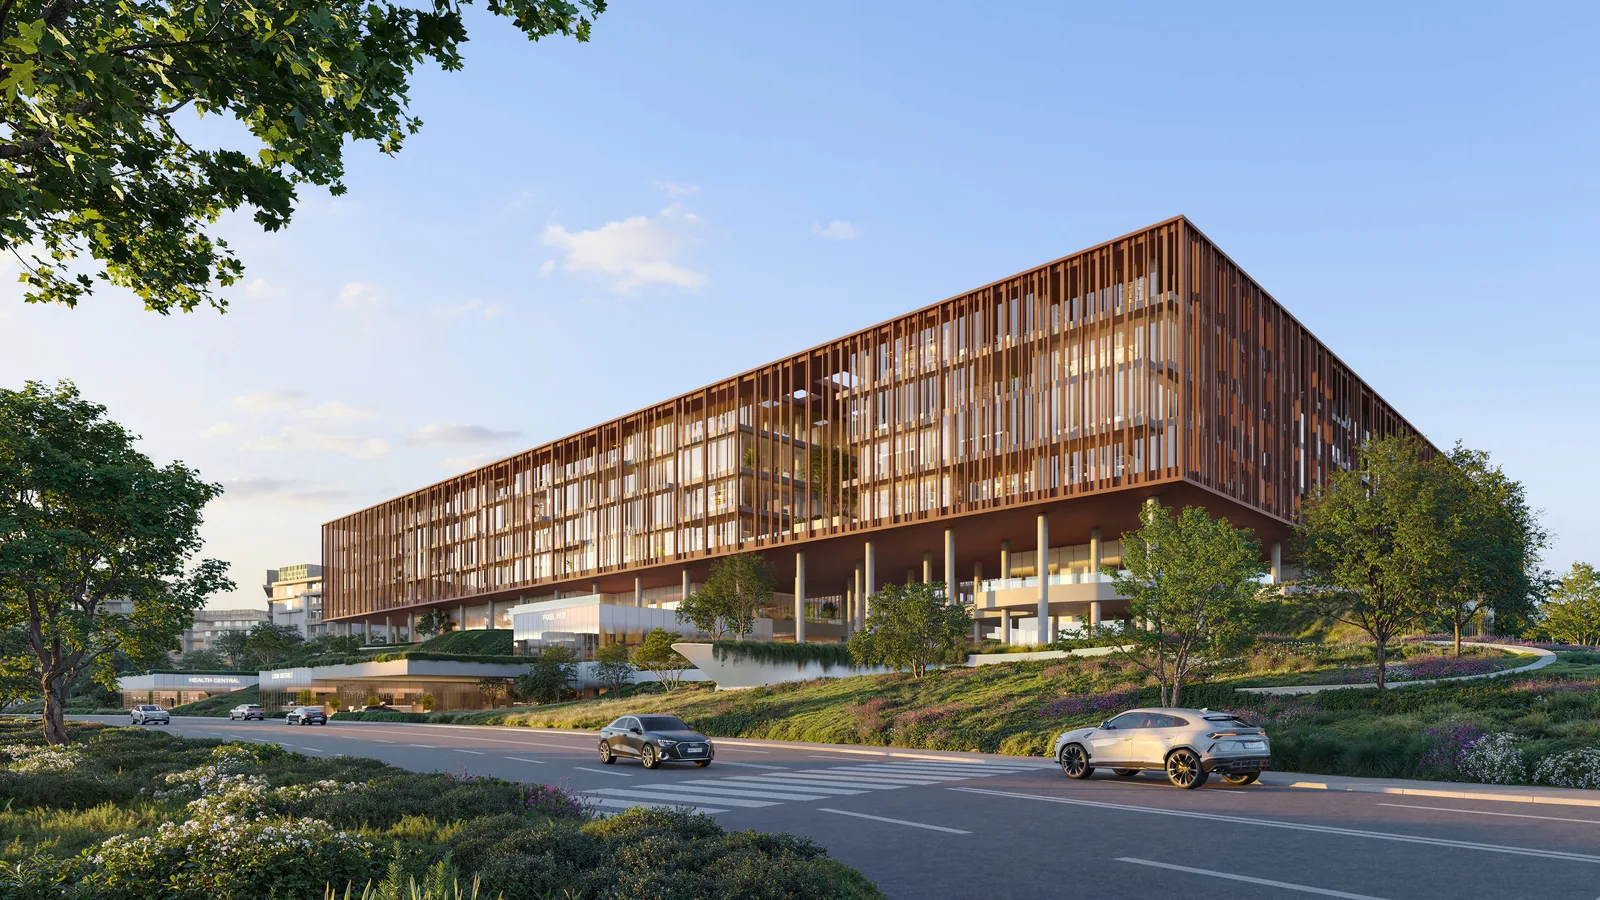
 City of Arabia, Dubai
 Studio
 Q3 2029