Binghatti Developers · Motor City, Dubai · Handover Q2 2028
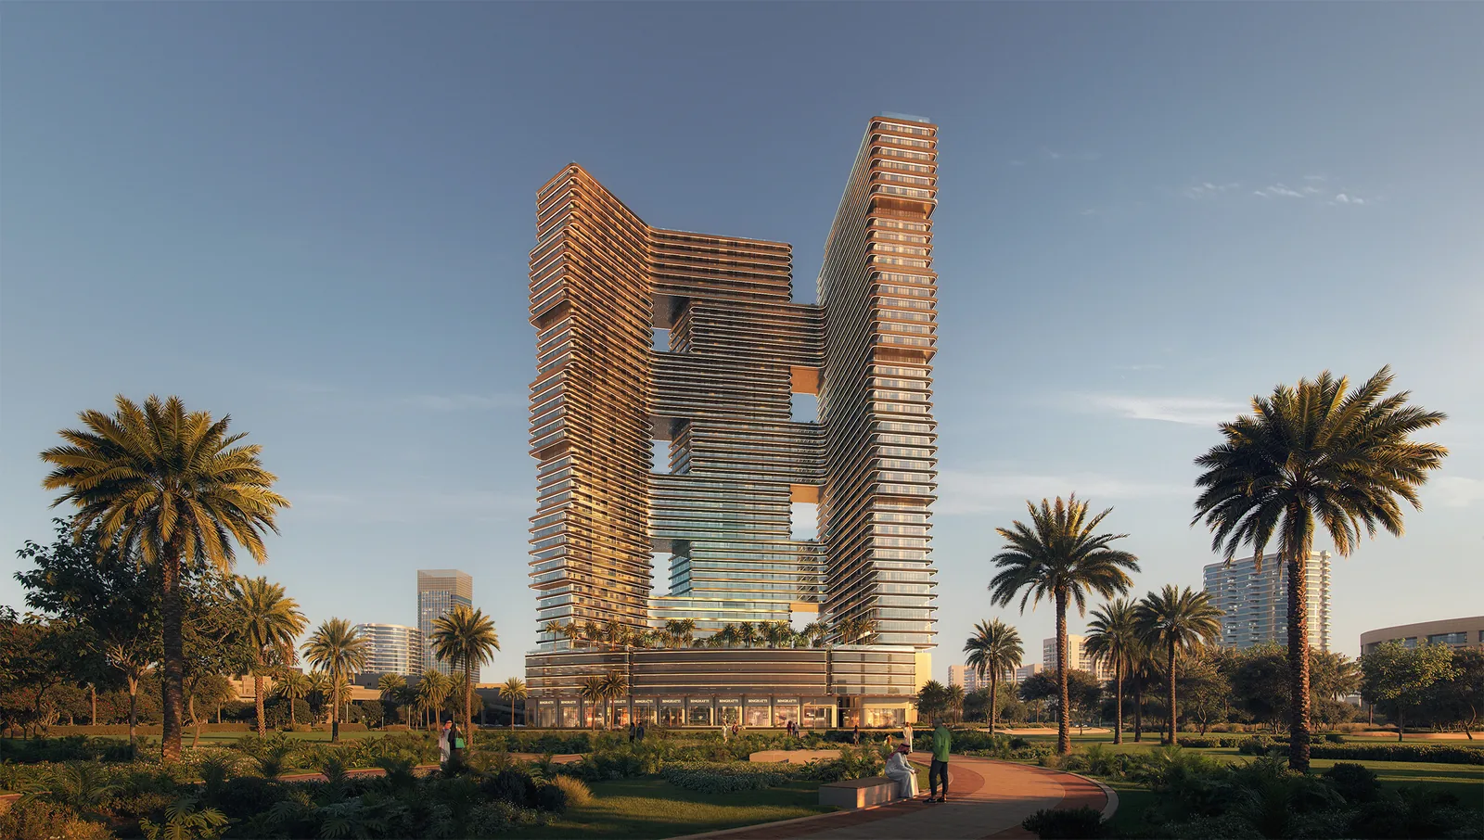
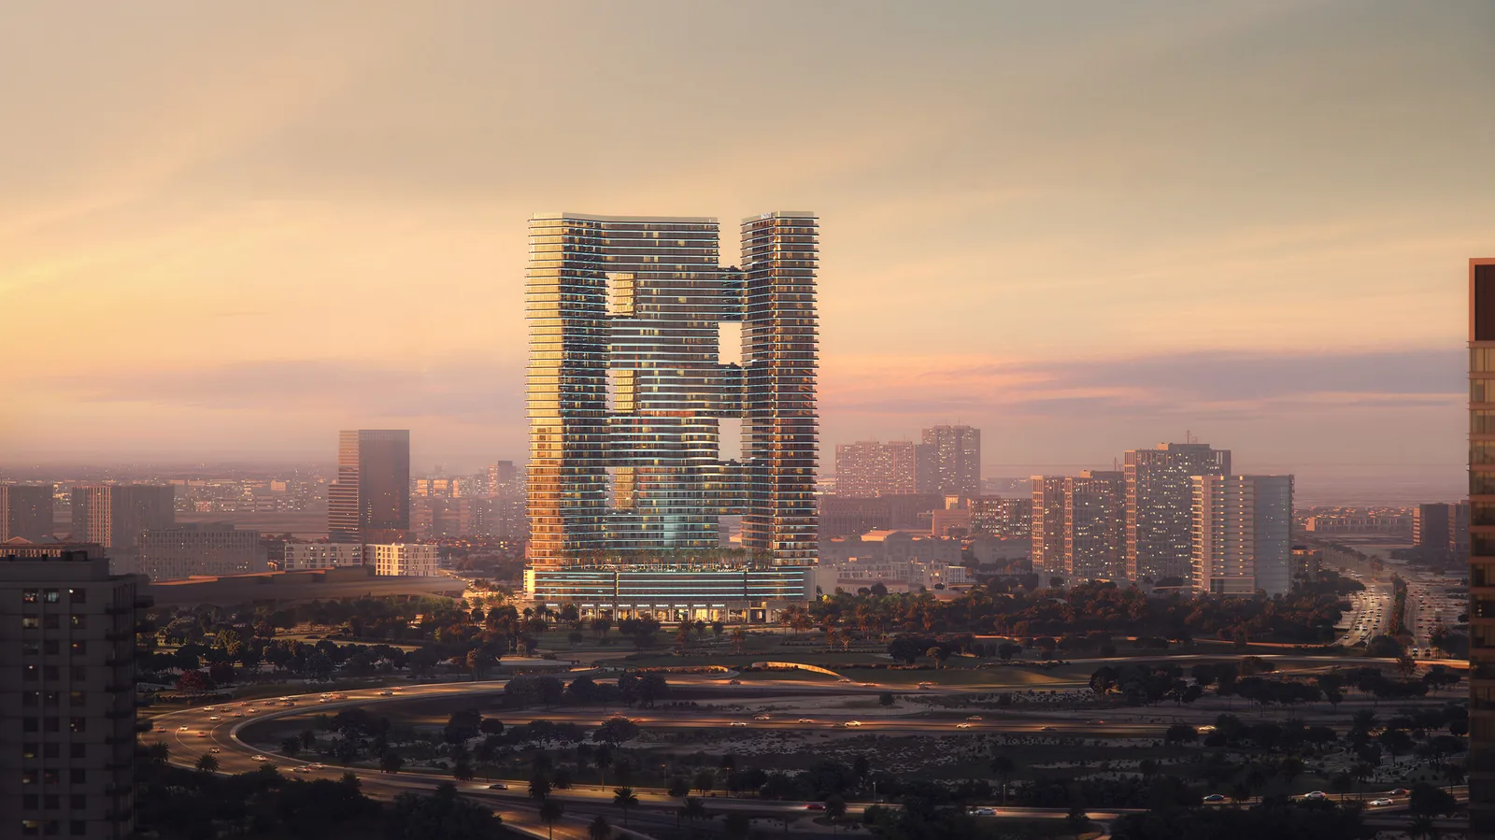
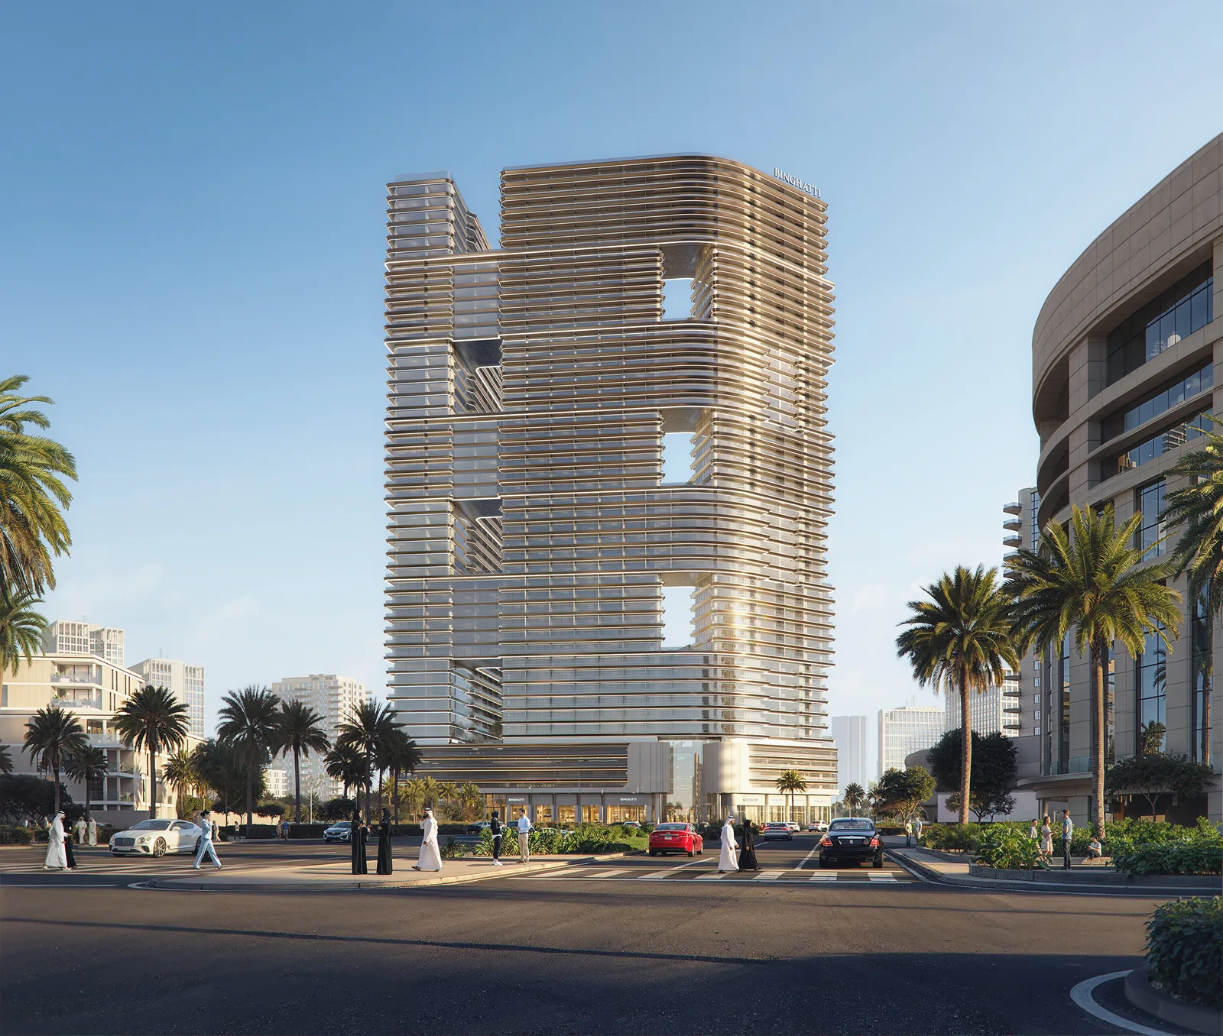
Binghatti SkyTerraces is Binghatti's first-ever project in Motor City, Dubai — and one of the tallest buildings in the community. Rising over 40 residential floors with more than 1,840 freehold homes, it is defined by a flowing architectural form and deep, staggered terraces that bring a new level of design sophistication to Motor City, an area consistently ranked as one of Dubai's top residential communities for quality of life. Designed for community-oriented family life with 5-star, resort-style amenities, every residence has its own extraordinary outdoor space with panoramic views of the Dubai skyline. Project facts • Property type: Residential & Retail, freehold • Plot area: 11,809 sq.m / 127,110.90 sq.ft — one of Binghatti's major large-scale developments in Dubai • Structure: 2B + G + 6P + 40 residential floors + 2 mechanical floors + roof (Towers A & B) • Unit mix: 643 studios, 1,035 one-bedroom, 156 two-bedroom and 6 three-bedroom apartments — 1,840 residences in total, plus 26 ground-floor retail units (1,866 units overall) • 6.75 m lobby and 3.75 m floor height for an open, spacious interior character • 20 elevators plus dedicated fire lifts • Service charge: AED 10–15 per sq.ft (estimate, subject to final RERA-approved rates) • Completion: 30 April 2028 Residences The mix of studio, 1, 2 and 3-bedroom units is focused on functionality, high efficiency and strong returns, catering to both future residents and investors. Interiors feature curated finishes — feature marble, travertine, European walnut, Corian, chrome and bronze metal, and textured paint — and every home is equipped with the latest technology. Current availability (9 October 2026, standard 20/50/30 plan pricing) • Studio: 7 units, AED 780,999 – 899,999 (311 – 499 sq.ft) • 1 Bedroom: 159 units, AED 1,165,930 – 1,524,999 (525 – 1,642 sq.ft) • 1 Bedroom Royal Suite: 1 unit, AED 1,630,999 (1,263 sq.ft) • 2 Bedroom: 65 units, AED 1,889,999 – 2,174,999 (1,055 – 2,038 sq.ft) • 3 Bedroom: 1 unit, AED 2,952,999 (2,725 sq.ft) • Retail: 11 units, AED 3,449,600 – 11,079,520 (862 – 2,770 sq.ft) Views include Dubai Autodrome, Motor City, Dubai Sports City / Cricket Stadium, JVC and Sheikh Mohammed Bin Zayed Road, depending on the unit. Payment plans • Standard 20/50/30: 20% down payment, 50% during construction (monthly, bi-monthly or quarterly), 30% on completion • Promo: 50/20/30 or 70/30 at 3% discount; full payment at 6% discount Bespoke owner services Binghatti clients have access to in-house design & furniture packages, property management, licensed holiday homes management and a resale team. About the developer Binghatti Holding is a vertically integrated Dubai developer founded in 2008, with a portfolio of over 80 projects valued at more than AED 80 billion and over 50 projects delivered.
A candid view so you can decide with confidence — not pressure.
Light-filled layouts planned to maximise usable space and comfort.
4 structured plans available.
Renders and views of Binghatti SkyTerraces and its surroundings.
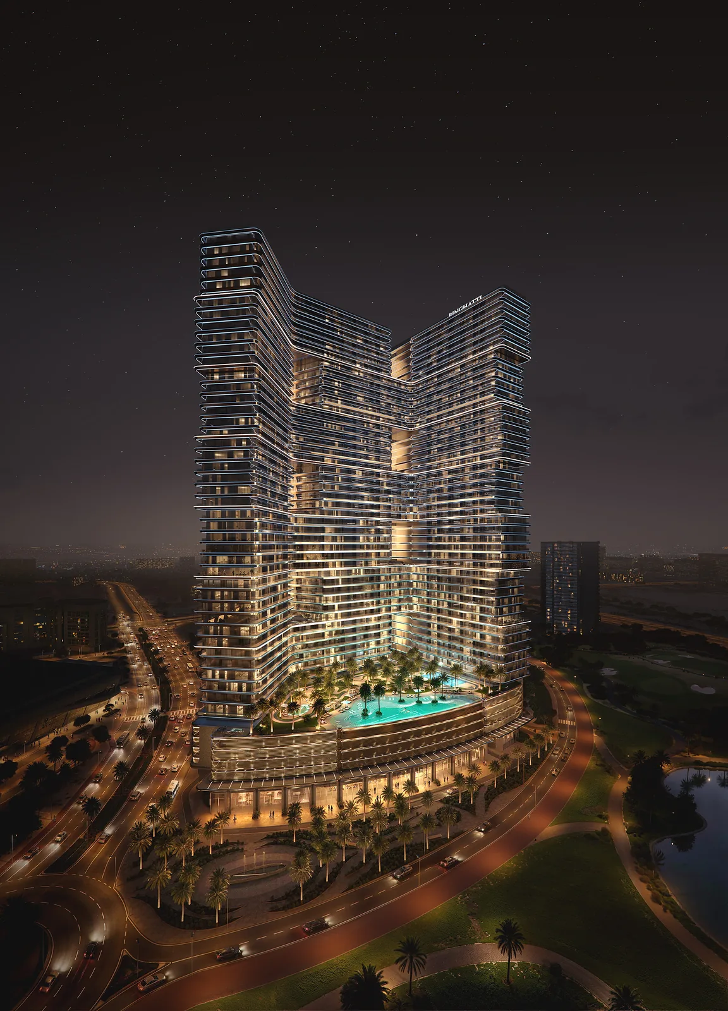
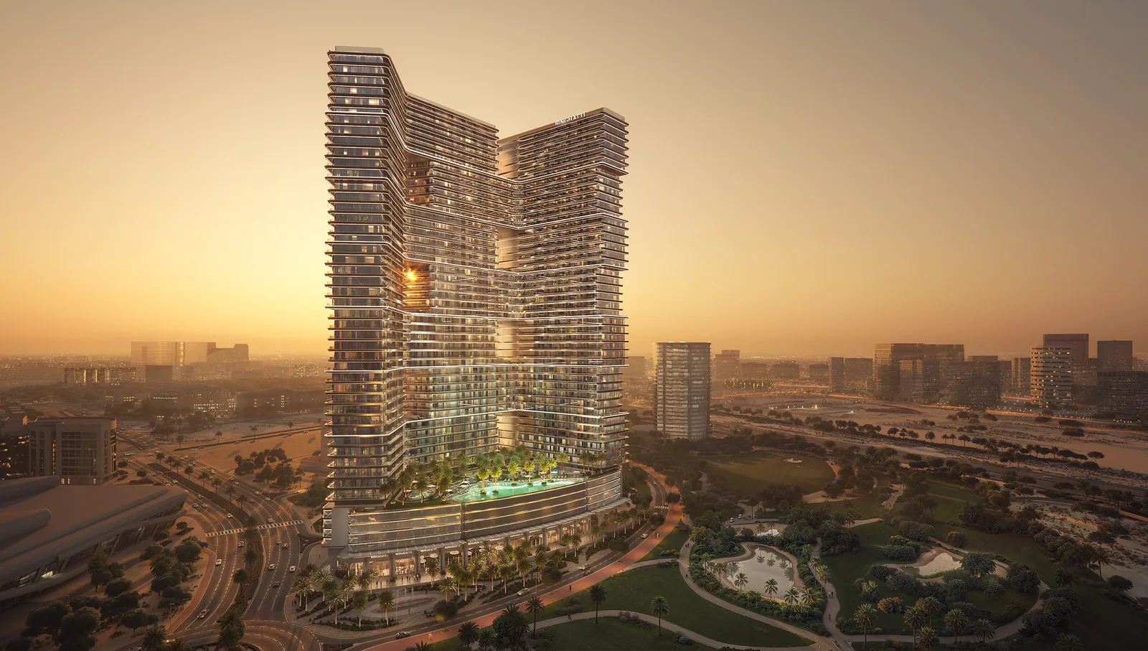
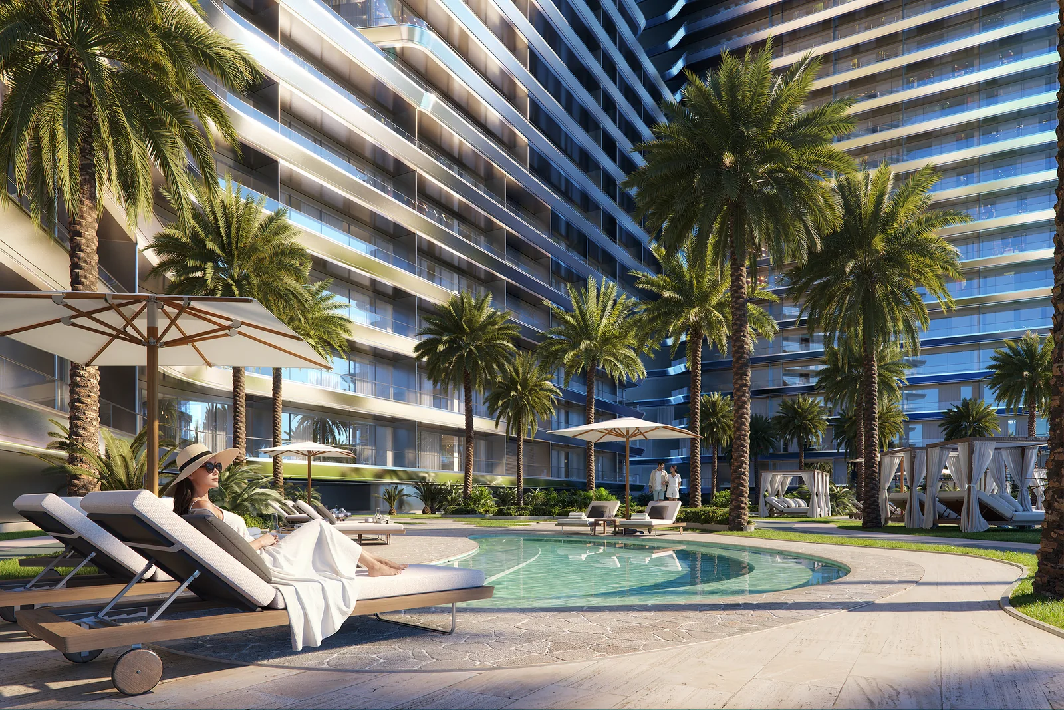
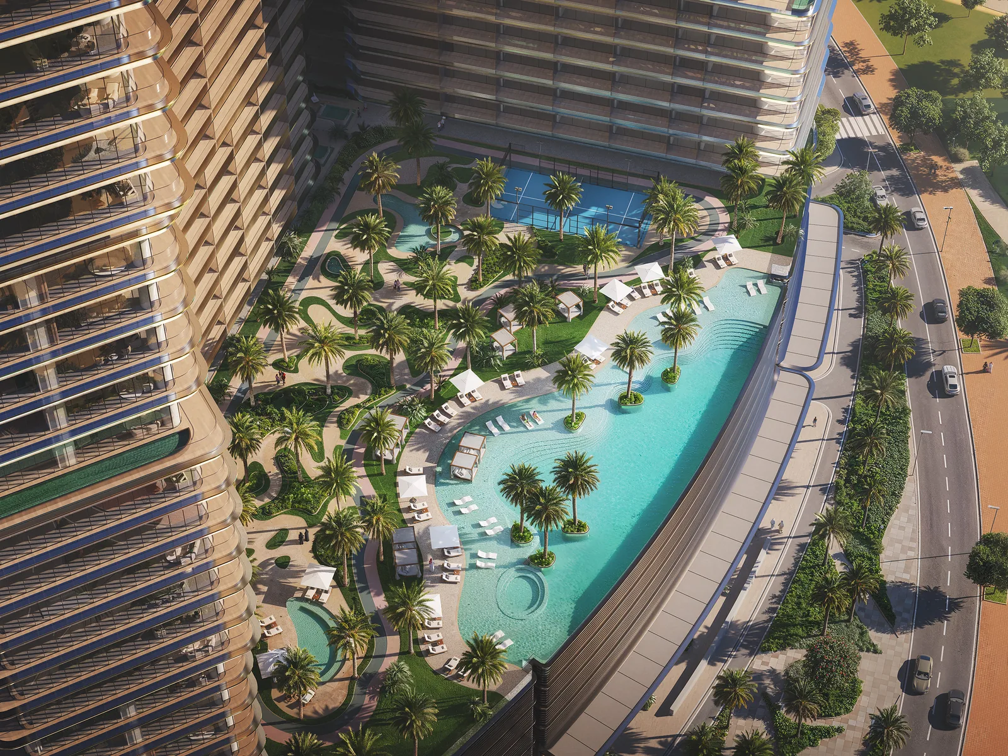
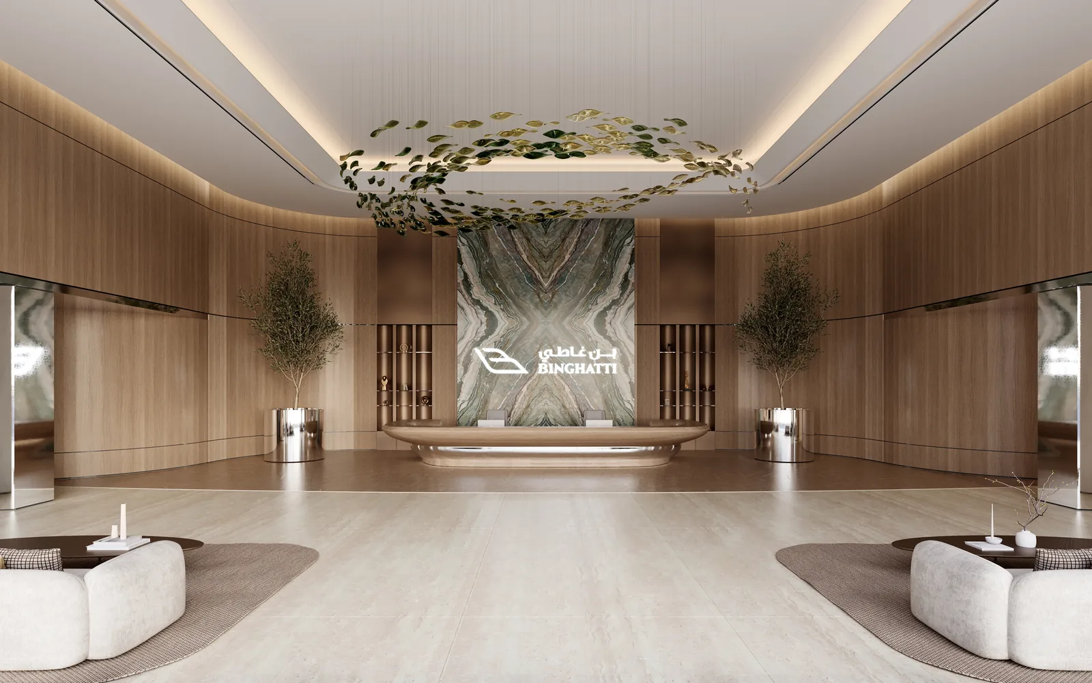
Resort-grade facilities curated for elevated everyday living.
Motor City, Dubai is a community with excellent connectivity to key Dubai destinations.
Binghatti Developers has 7 projects listed with White & Co across 4 areas, from AED 717,999.
Share a few details and a White & Co off-plan advisor will be in touch with pricing, availability and the full payment plan.
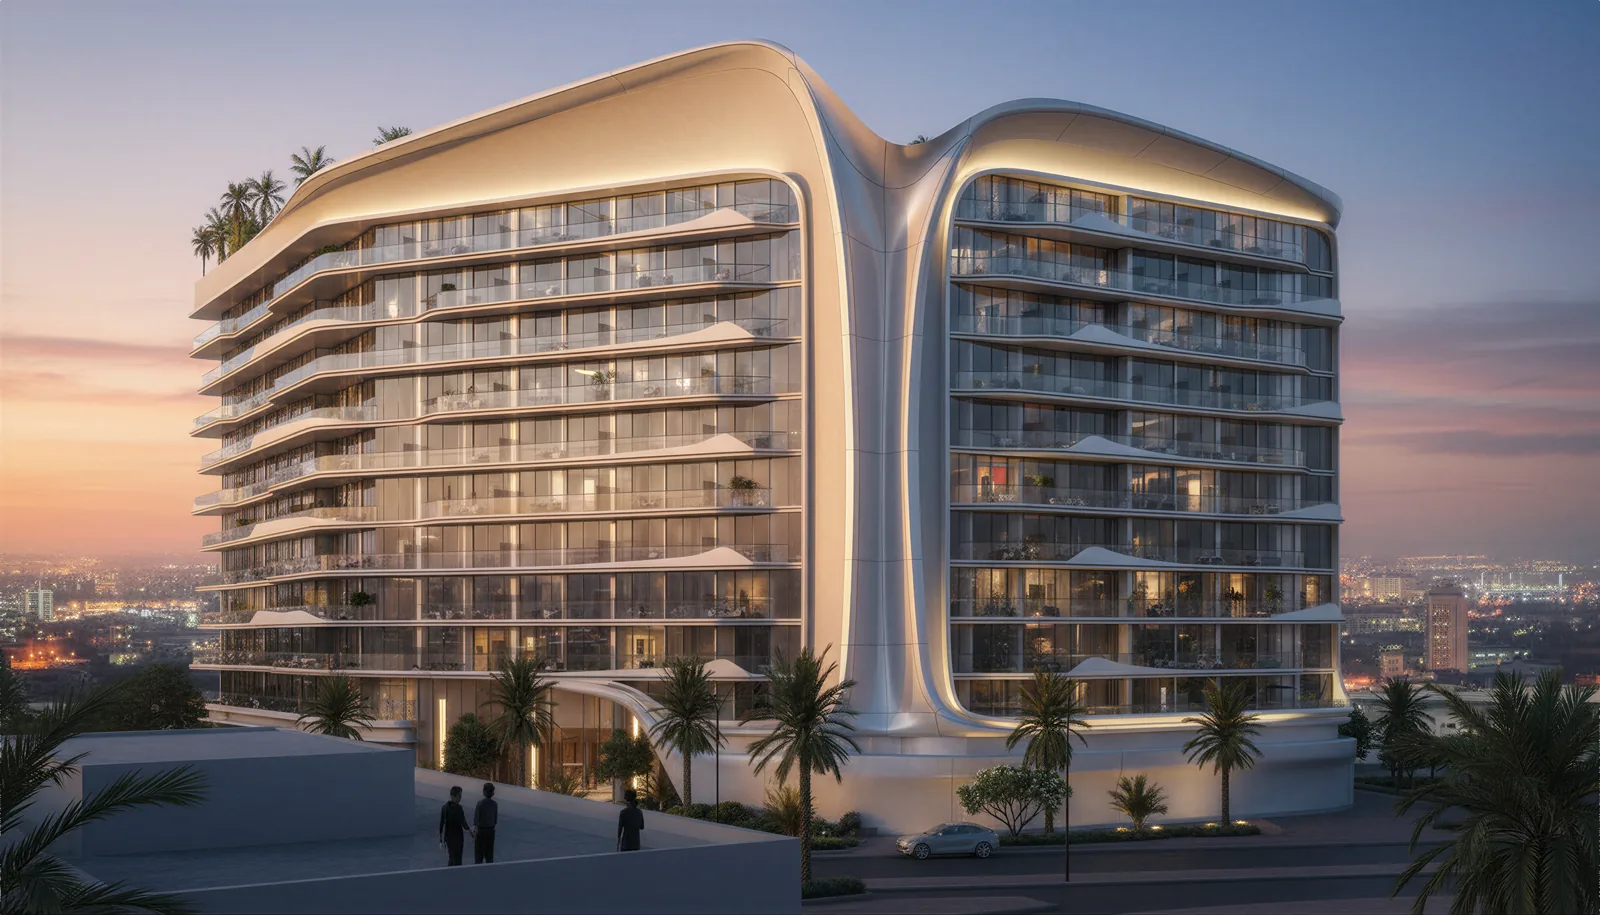
 Motor City, Dubai
 Studio - 3 Bed
 Q4 2027