Wasl · Jumeirah Golf Estates, Dubai · Handover Q1 2029

Cedarwood Estates South at Jumeirah Golf Estates

From AED 13.35M 4 Bed – 6 Bed · Handover Q1 2029
Starting Price
AED 13.35M
Unit Types
4 Bed – 6 Bed
Handover
Q1 2029
Payment Plan (%)
10% / 10% / 10% / 10% / 10% / 50%
About the Project

Cedarwood Estates South at Jumeirah Golf Estates

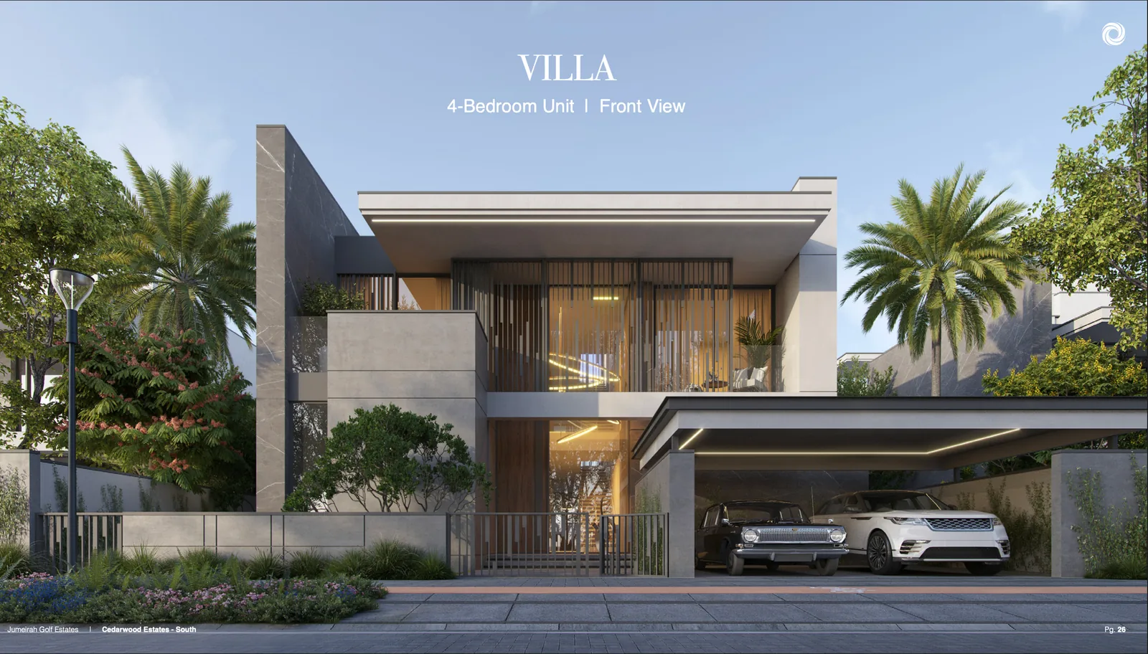
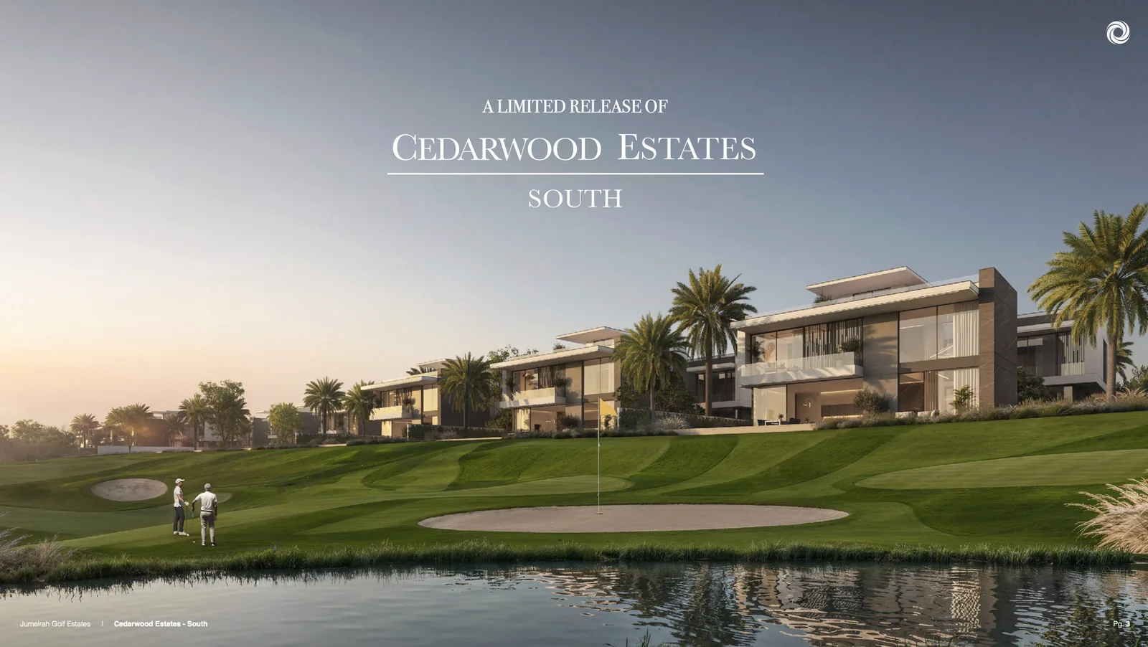
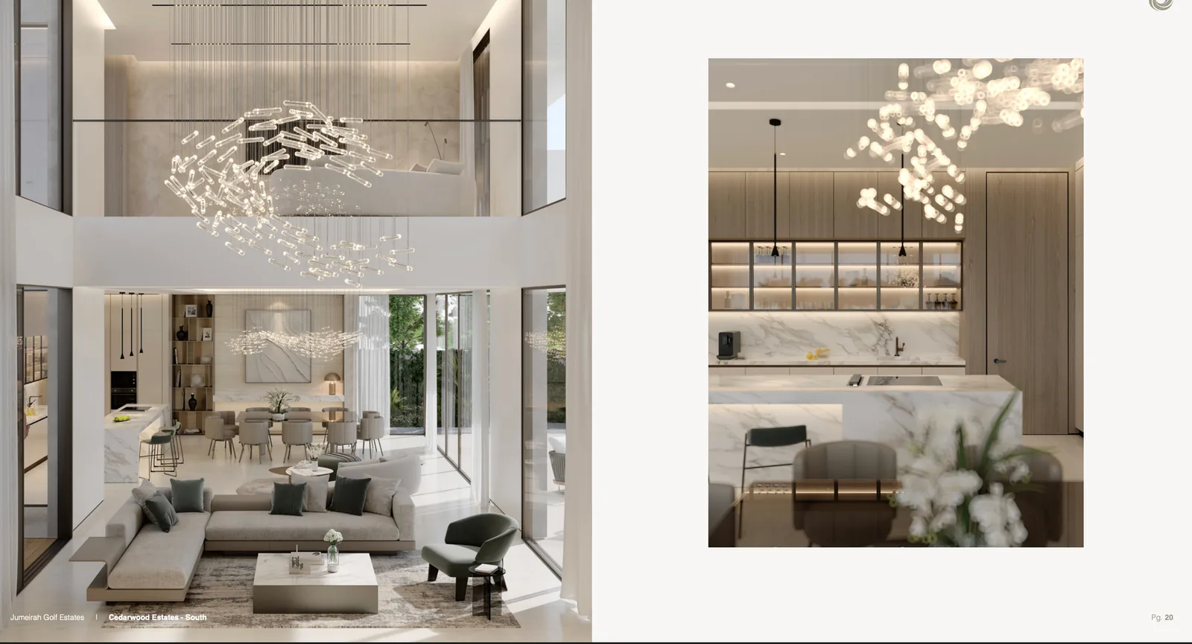
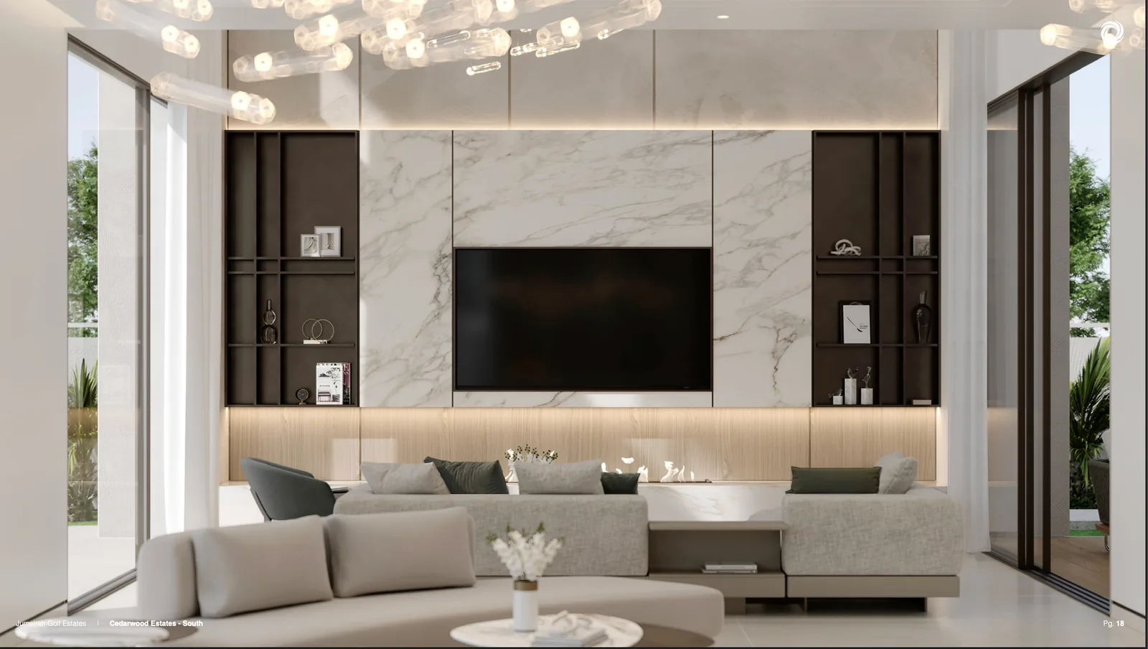
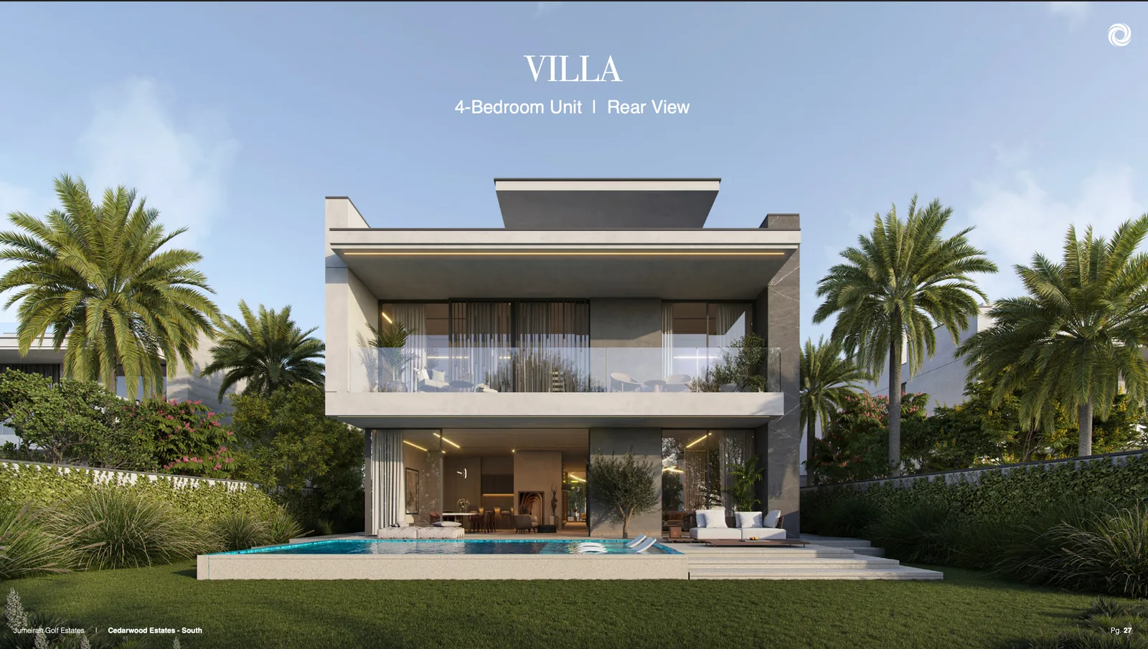
A 74-villa release by wasl within Jumeirah Golf Estates, a mature gated golf community on the E311 corridor anchored by the Earth and Fire championship courses. Building height G+1+R (14m). Fully integrated home automation, VRF ducted cooling, and separate electrical, water and LPG metering per villa. Specification includes stone cladding, laminated glass balustrades, double-glazed aluminium window frames, WPC fluted cladding and ceiling panels, porcelain flooring and wood joinery throughout. Each villa includes a private courtyard with water feature, private swimming pool, outdoor seating area, zen garden and floor-to-ceiling windows.

Honest Positioning

Is This Right for You?

A candid view so you can decide with confidence — not pressure.

Who this suits

  • Investors seeking Jumeirah Golf Estates, Dubai exposure with strong capital appreciation potential
  • End-users who value the flexibility to design their own interior
  • Buyers comfortable with an off-plan timeline — handover Q1 2029
  • Buyers seeking a structured plan with milestones tied to construction progress

Who it doesn't

  • Buyers who need immediate occupancy — this project delivers Q1 2029
  • Those requiring a completed, resale-market unit for immediate rental income
  • Buyers working to a very tight budget — from AED 13.35M
  • Those uncomfortable with construction-phase risk who prefer title-deed-in-hand transactions
Residences

Floor Plans

Light-filled layouts planned to maximise usable space and comfort.

Floor plans available on request

Cedarwood Estates South at Jumeirah Golf Estates

Size Range
6,085 – 9,212 sqft
Starting Price
AED 13.35M
Financing

Payment Plan

A structured, milestone-based plan.

Step 01
0%
On booking (down payment)
10% 90%
Step 02
0%
1st instalment
10% 10% 80%
Step 03
0%
2nd instalment
10% 10% 10% 70%
Step 04
0%
3rd instalment
10% 10% 10% 10% 60%
Step 05
0%
4th instalment
10% 10% 10% 10% 10% 50%
Step 06
0%
On handover
10% 10% 10% 10% 10% 50%
Lifestyle

Amenities

Resort-grade facilities curated for elevated everyday living.

01🏊
Private swimming pool per villa
02✦
Landscaped courtyard with water feature
03🌿
Zen garden and outdoor seating area
04✦
Community cycling track
05🏃
Community jogging track
06✦
Fully integrated home automation
07🚘
Covered private parking
08⛳
Two championship golf courses (Earth and Fire)
09✦
JGE clubhouse and country club
10🛍
Community retail and dining
Where It Is

Location

Jumeirah Golf Estates, Dubai is a community with excellent connectivity to key Dubai destinations.

Dubai Marina14 min
Mall of the Emirates17 min
Downtown Dubai32 min
Dubai Mall33 min
DIFC34 min
DXB Airport47 min
WWasl
The Developer

Wasl

Wasl has 1 project listed with White & Co in Jumeirah Golf Estates, from AED 13.35M.

Location
Jumeirah Golf Estates, Dubai
View Developer →
Cedarwood Estates South at Jumeirah Golf Estates aerial view
Get in Touch

Enquire about
Cedarwood Estates South at Jumeirah Golf Estates

Share a few details and a White & Co off-plan advisor will be in touch with pricing, availability and the full payment plan.
White & Co Real Estate LLC, 7th, 8th & 20th Floor, Control Tower, Motor City, Dubai, UAE
By submitting you agree to our privacy policy. A White & Co advisor will contact you within 24 hours.

Thank You

Your details have been passed to Finsbury Wealth. One of their advisers will be in touch within two working days to arrange a convenient time to talk.

If you’d prefer to reach out directly in the meantime, their contact details are below.

+971 52 168 3614

carla.desilvo@finsburywealth.com