
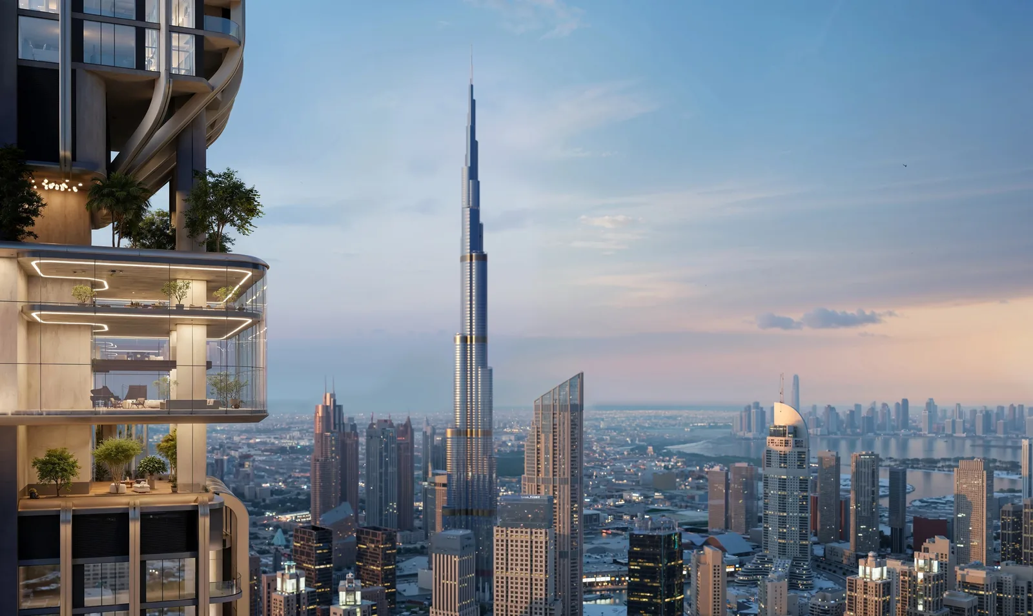
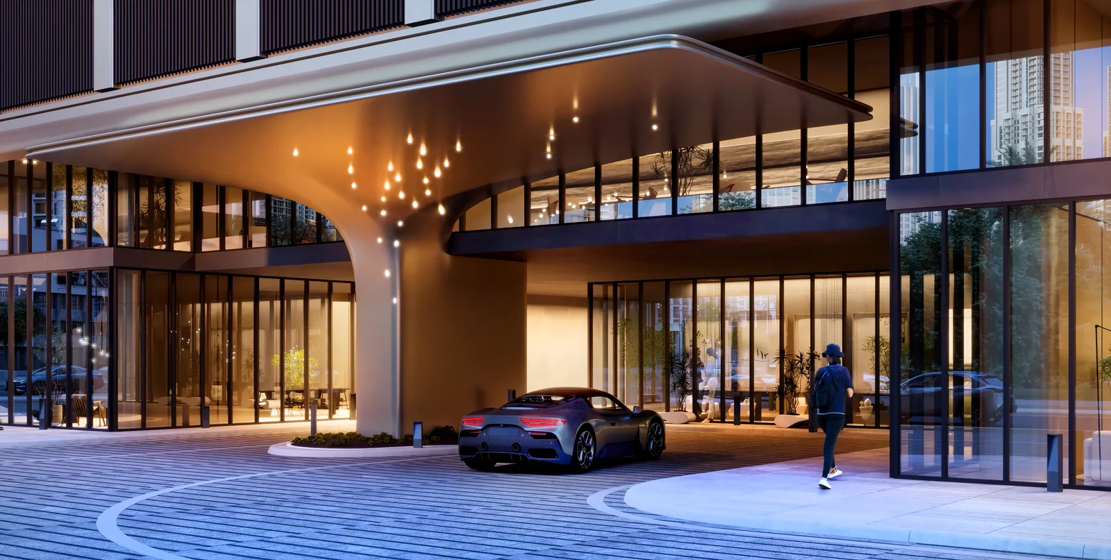
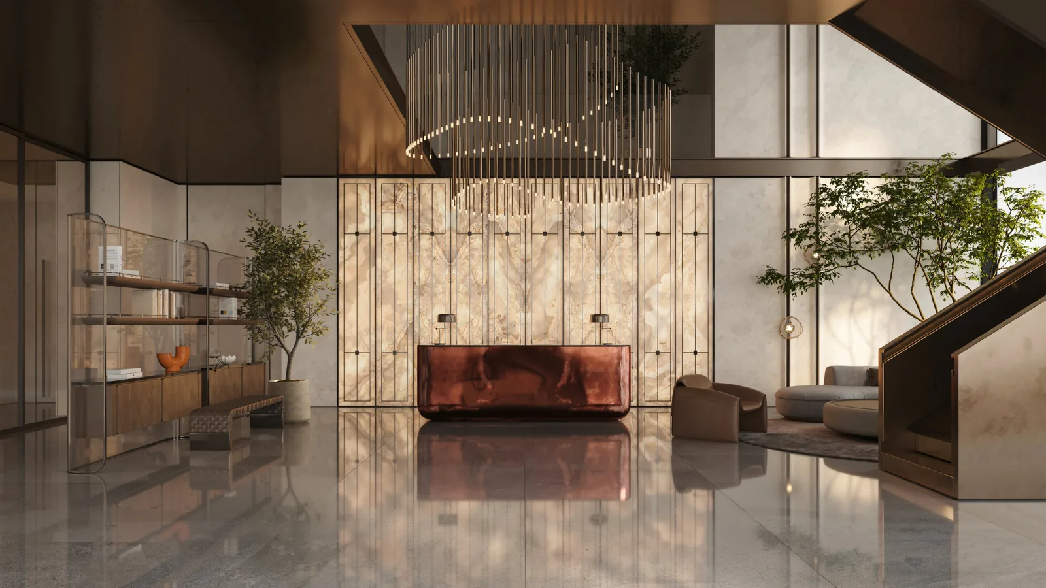
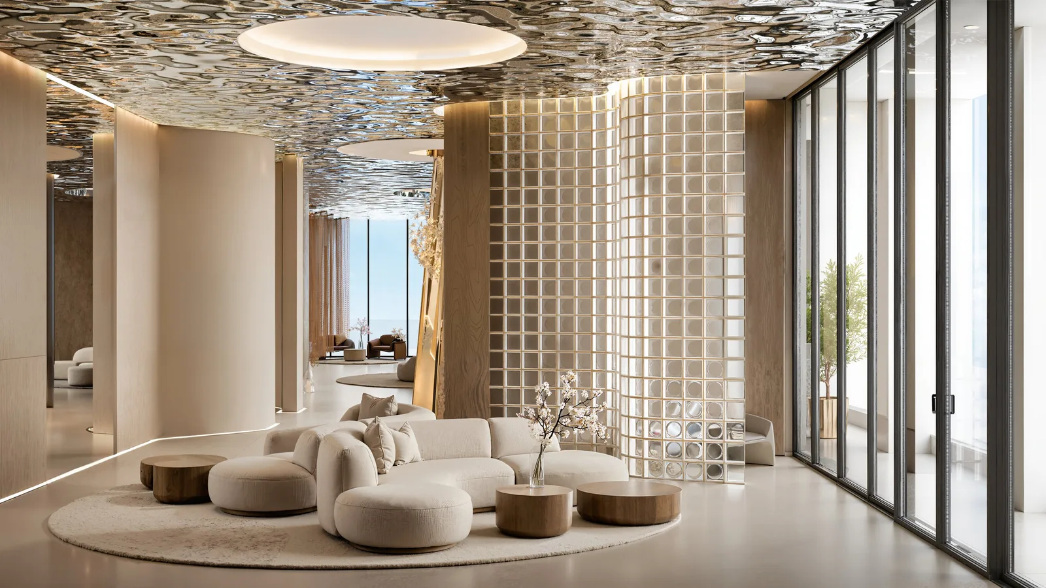
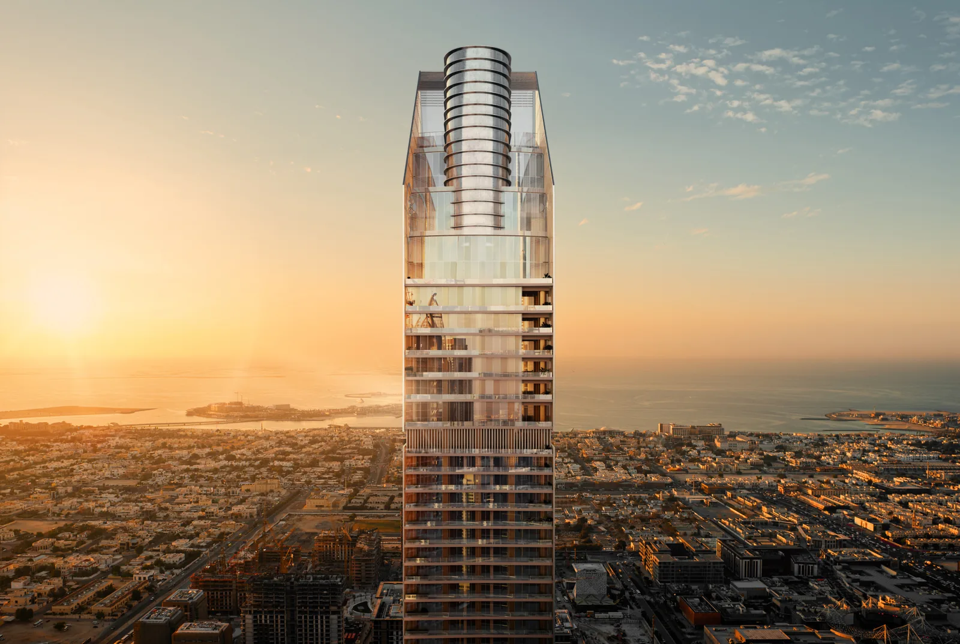
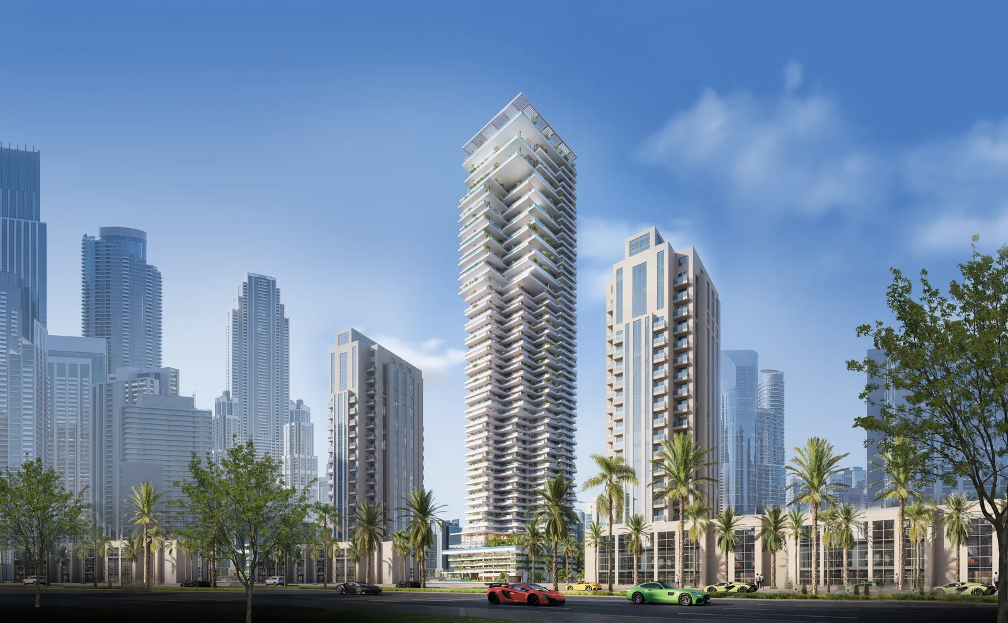
DWTN Residences by Deyaar is a new residential landmark in the heart of Business Bay, rising 445 metres across 110 floors to stand among the top 10 tallest residential towers in Dubai. Drawing its design inspiration from the city's dynamic energy, the tower redefines luxury vertical living with sophisticated lifestyle offerings and sweeping views of the Burj Khalifa, Downtown Dubai and the Arabian Gulf. The residential mix is split into two collections. The Exclusive Collection offers 432 one, two and three bedroom apartments ranging from 764 to 2,203 sq.ft., while the Signature Collection brings together 76 duplexes, 13 penthouses and a single Royal Palace of more than 18,330 sq.ft. Two bedroom duplexes start from 1,410 sq.ft., three bedroom duplexes from 3,343 sq.ft., and the three and four bedroom penthouses from 4,740 and 5,540 sq.ft. respectively. Life at DWTN Residences is organised around six vertical amenity ecosystems spread across more than 75,000 sq.ft., each occupying its own dedicated floors. The House of Commons on the ground floor welcomes residents with a porte cochère, valet parking, concierge, a double-height lobby and lounge, and a brasserie and café. On Level 1, the House of Heirs is designed for families, with a family and kids' pool, indoor and outdoor play areas, an event lawn, a winter kitchen and BBQ area, and a family lounge. The House of Wellness on Levels 27 to 29 is dedicated to physical vitality and calm, with a functional gym, yoga and meditation studio, steam, sauna and jacuzzi, treatment rooms, and a zen pool and garden. Higher up, Maison Amis on Levels 53 to 55 is the tower's social heart, featuring an exclusive lounge, cigar lounge, golf simulator, tea patio and garden, private dining and a cinema room. The Sky Club & Park on Levels 71 to 73 brings business and creativity together with executive offices, a business centre, conference room, podcast studio and library. At the tower's crown on Level 91, Cloud Nine delivers an infinity pool, observatory deck and fine dining area with unobstructed 360-degree views from the Arabian Gulf to the Downtown skyline. Inside each home, the interiors convey understated luxury and fine craftsmanship. Living rooms are expansive and well proportioned with superior acoustic isolation and premium materials, while bedrooms are tranquil, spa-like retreats finished with bookmatched marble details and premium fixtures. The location places residents minutes from everything. Sheikh Zayed Road is two minutes away, Business Bay Metro Station three minutes, Downtown Dubai and The Dubai Mall five minutes, Marasi Business Bay six minutes, and DIFC, the Dubai Water Canal and Safa Park around seven minutes. Jumeirah Beach is ten minutes away and Dubai International Airport fifteen minutes. DWTN Residences is offered on a 40/60 payment plan: 2.12% on reservation and 7.88% upon SPA signing, followed by five construction instalments totalling 30% between December 2026 and December 2028, with the remaining 60% due on handover. Completion is anticipated in Q4 2029.
A candid view so you can decide with confidence — not pressure.
Light-filled layouts planned to maximise usable space and comfort.
A structured, milestone-based plan.
Renders and views of DWTN Residences and its surroundings.
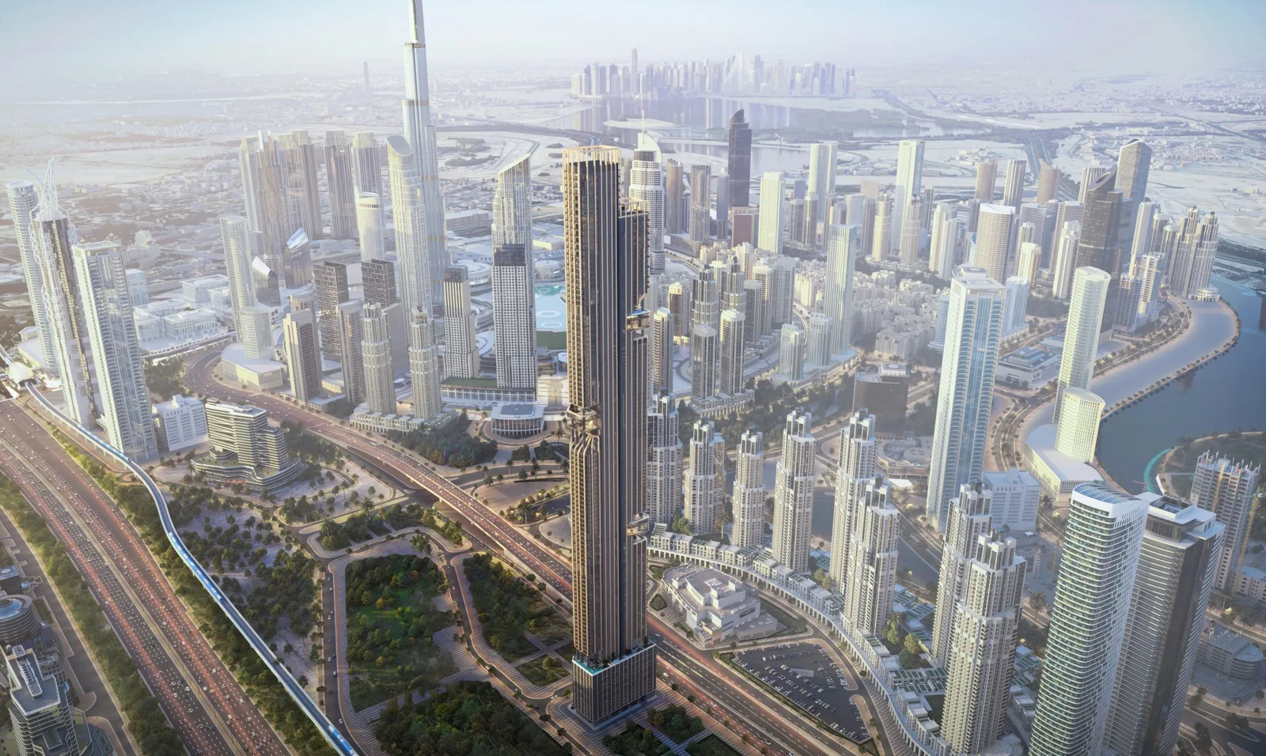
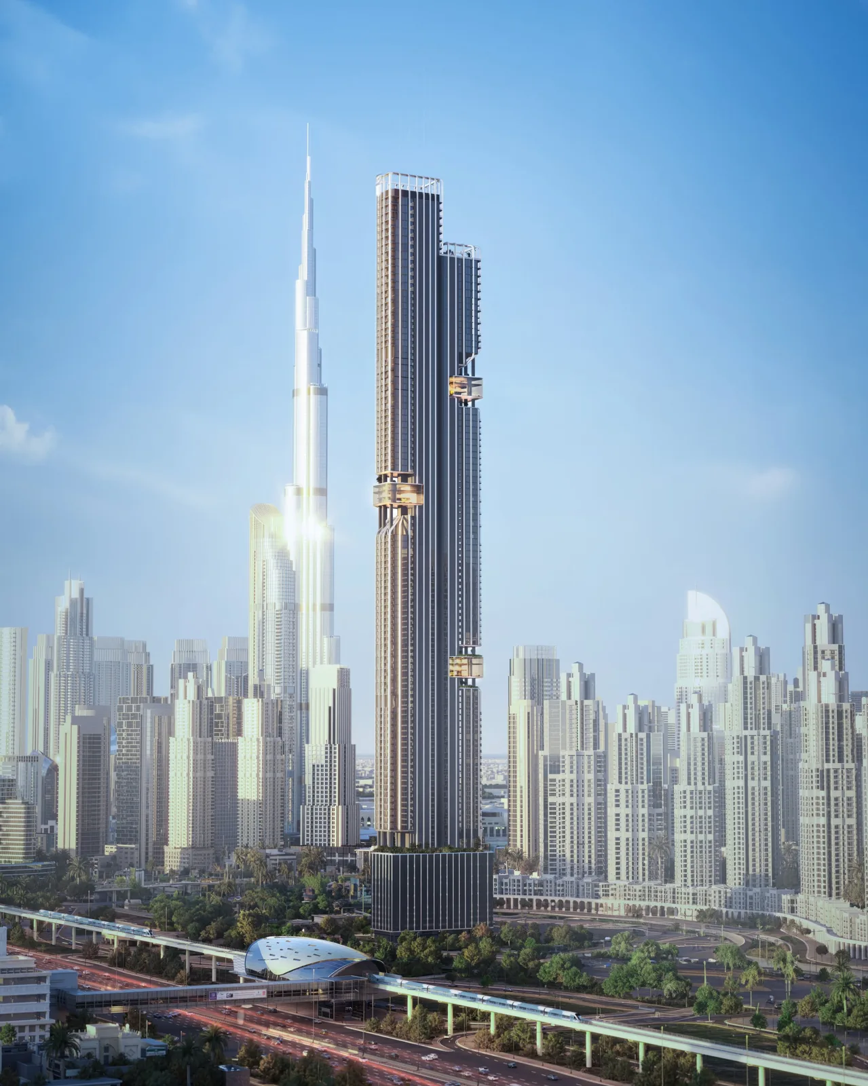
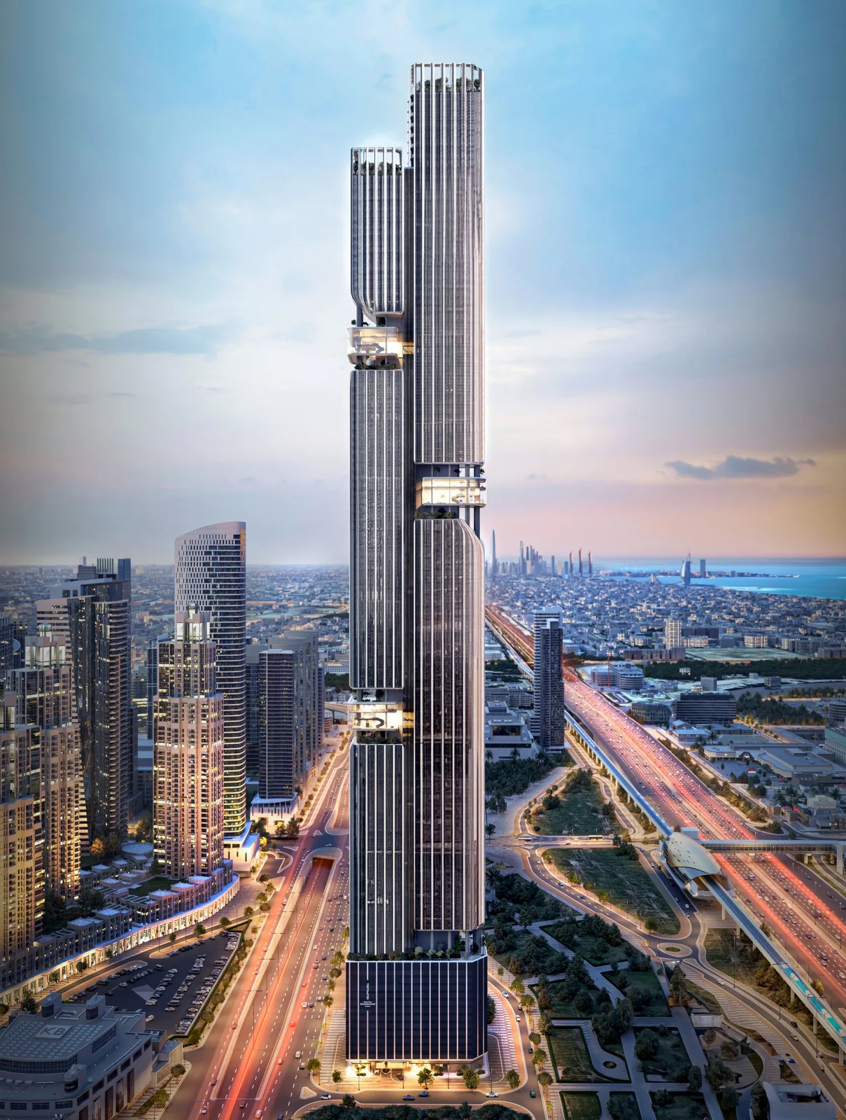
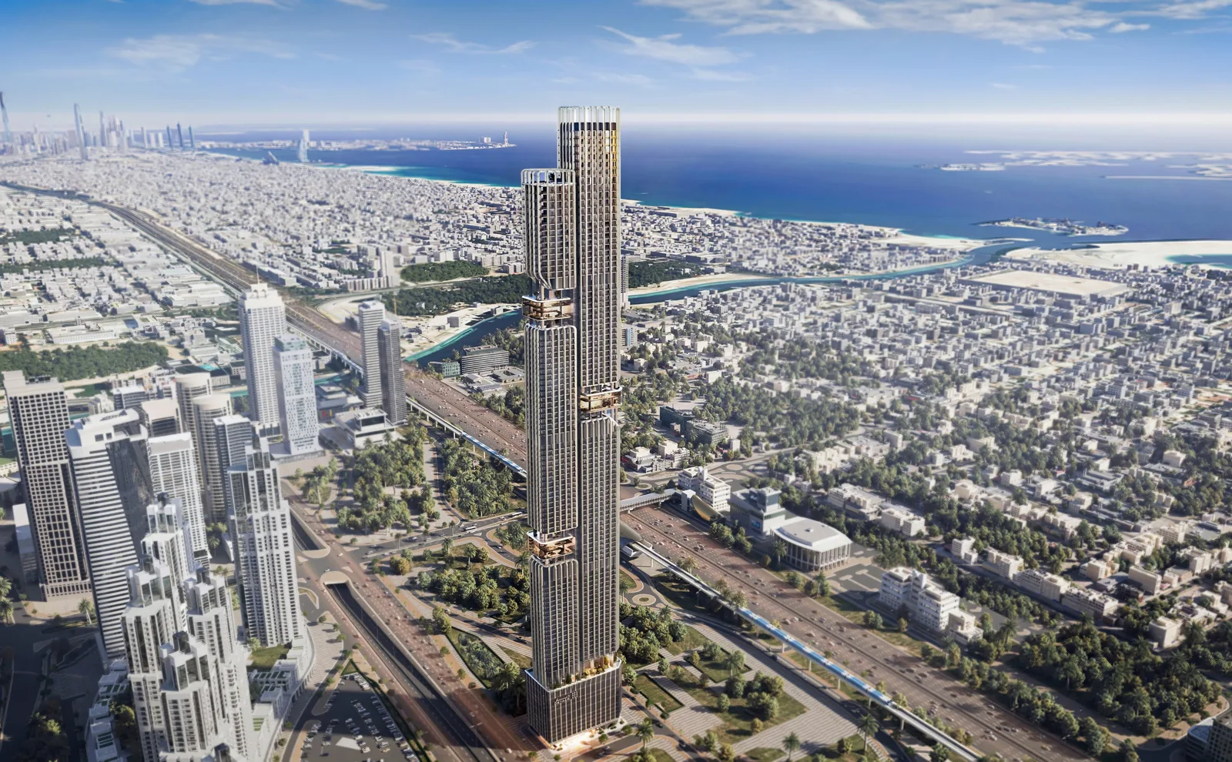
Resort-grade facilities curated for elevated everyday living.
Business Bay, Dubai is a community with excellent connectivity to key Dubai destinations.
Deyaar has 1 project listed with White & Co in Business Bay, from AED 2.27M.
 Downtown Dubai, Dubai
 2 Bed - 4 Bed
 Q4 2027
 Downtown Dubai, Dubai
1 Bed - 5 Bed
Q4 2027
 Downtown Dubai, Dubai
1 Bed - 6 Bed
Q2 2030
Share a few details and a White & Co off-plan advisor will be in touch with pricing, availability and the full payment plan.