
Meraas (Dubai Holding) · Nad Al Sheba Gardens, Dubai · Handover Q1 2030
Meraas is launching Phase 12 of Nad Al Sheba Gardens — the final phase of the community, with approx. 96 villas only, all 4 and 5 bedrooms. 4-Bedroom Villa — total area approx. 4,795 sq ft (445.50 sqm), from AED 14M. Laid out over three floors with a private lift: open family living, dining and family kitchen on the ground floor opening onto the terrace, a separate main kitchen with service entrance, a guest bedroom with ensuite, maid's room, laundry and garage. The first floor has a family room and two ensuite bedrooms with balconies; the entire second floor is the master suite with walk-in closet, ensuite and balcony. 5-Bedroom Villa — total area approx. 5,650 sq ft (524.93 sqm), from AED 15.5M. A larger three-floor plan with private lift, generous double-height entrance, family living, dining and family kitchen, main kitchen, ground-floor guest room with ensuite, maid's and driver's rooms each with bath, and a two-car garage. The master suite, a second bedroom and family room sit on the first floor, with two further ensuite bedrooms on the second floor. Plot sizes from 6,000+ sq ft. Both types come in standard and mirrored (M) layouts. Payment plan: 60/40 with 20% down payment. EOI: AED 500,000. Floor plans are indicative and subject to change by the developer. Swimming pools and landscaping shown on plans are illustrative and not included.
A candid view so you can decide with confidence — not pressure.
Light-filled layouts planned to maximise usable space and comfort.
A structured, milestone-based plan.
Renders and views of Nad Al Sheba Gardens – Phase 12 and its surroundings.


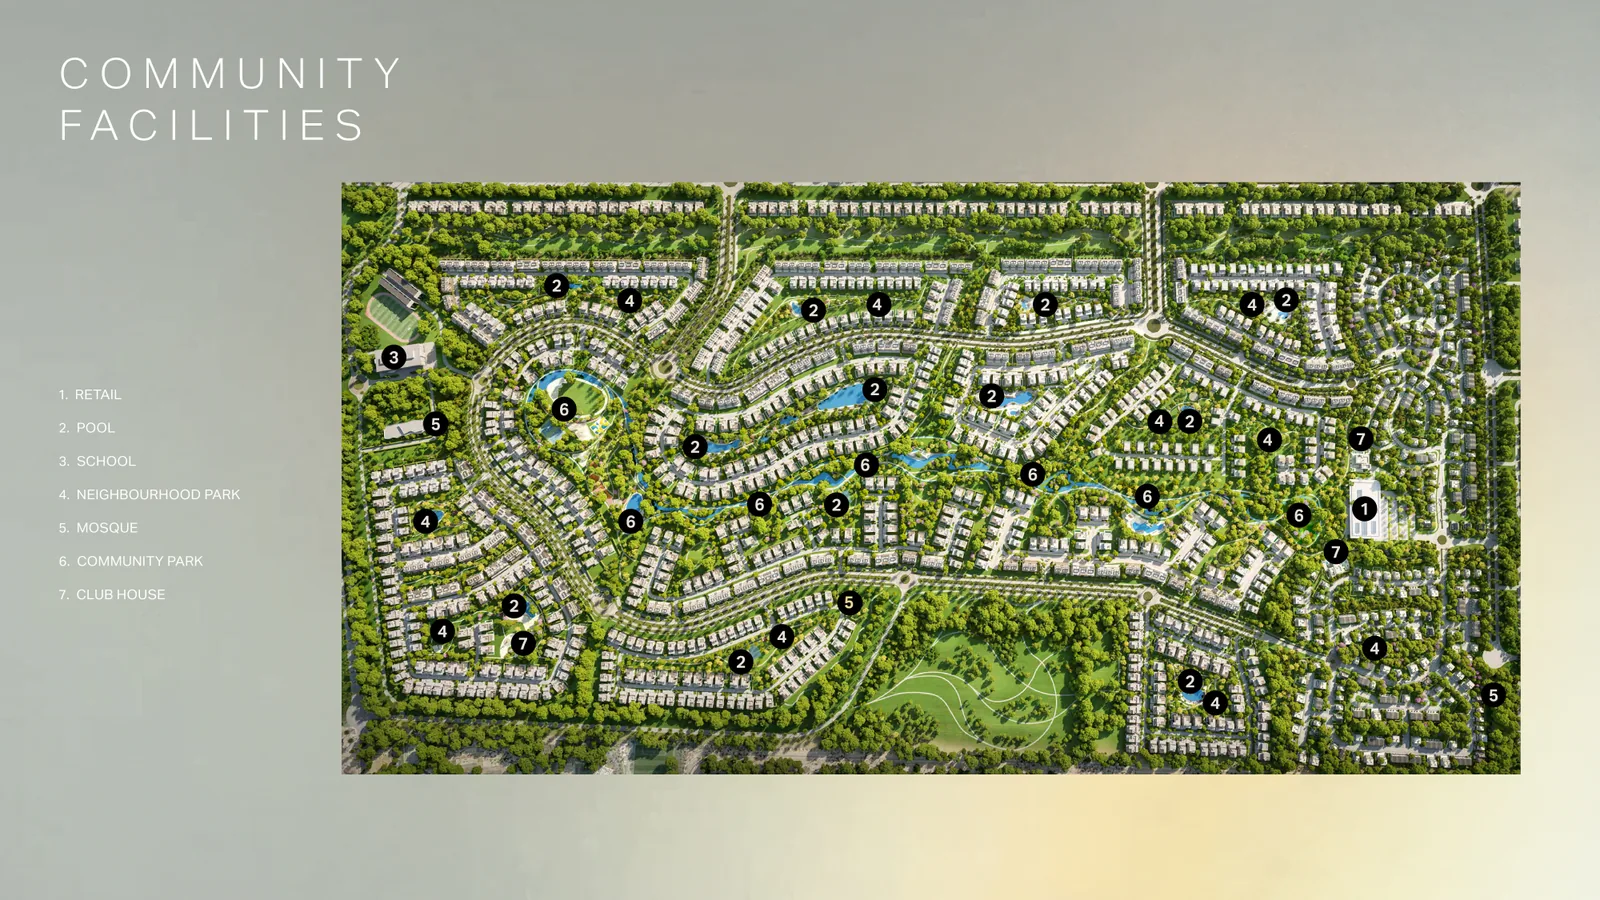
Nad Al Sheba Gardens, Dubai is a community with excellent connectivity to key Dubai destinations.

Meraas (Dubai Holding) has 2 projects listed with White & Co across 2 areas, from AED 14M.
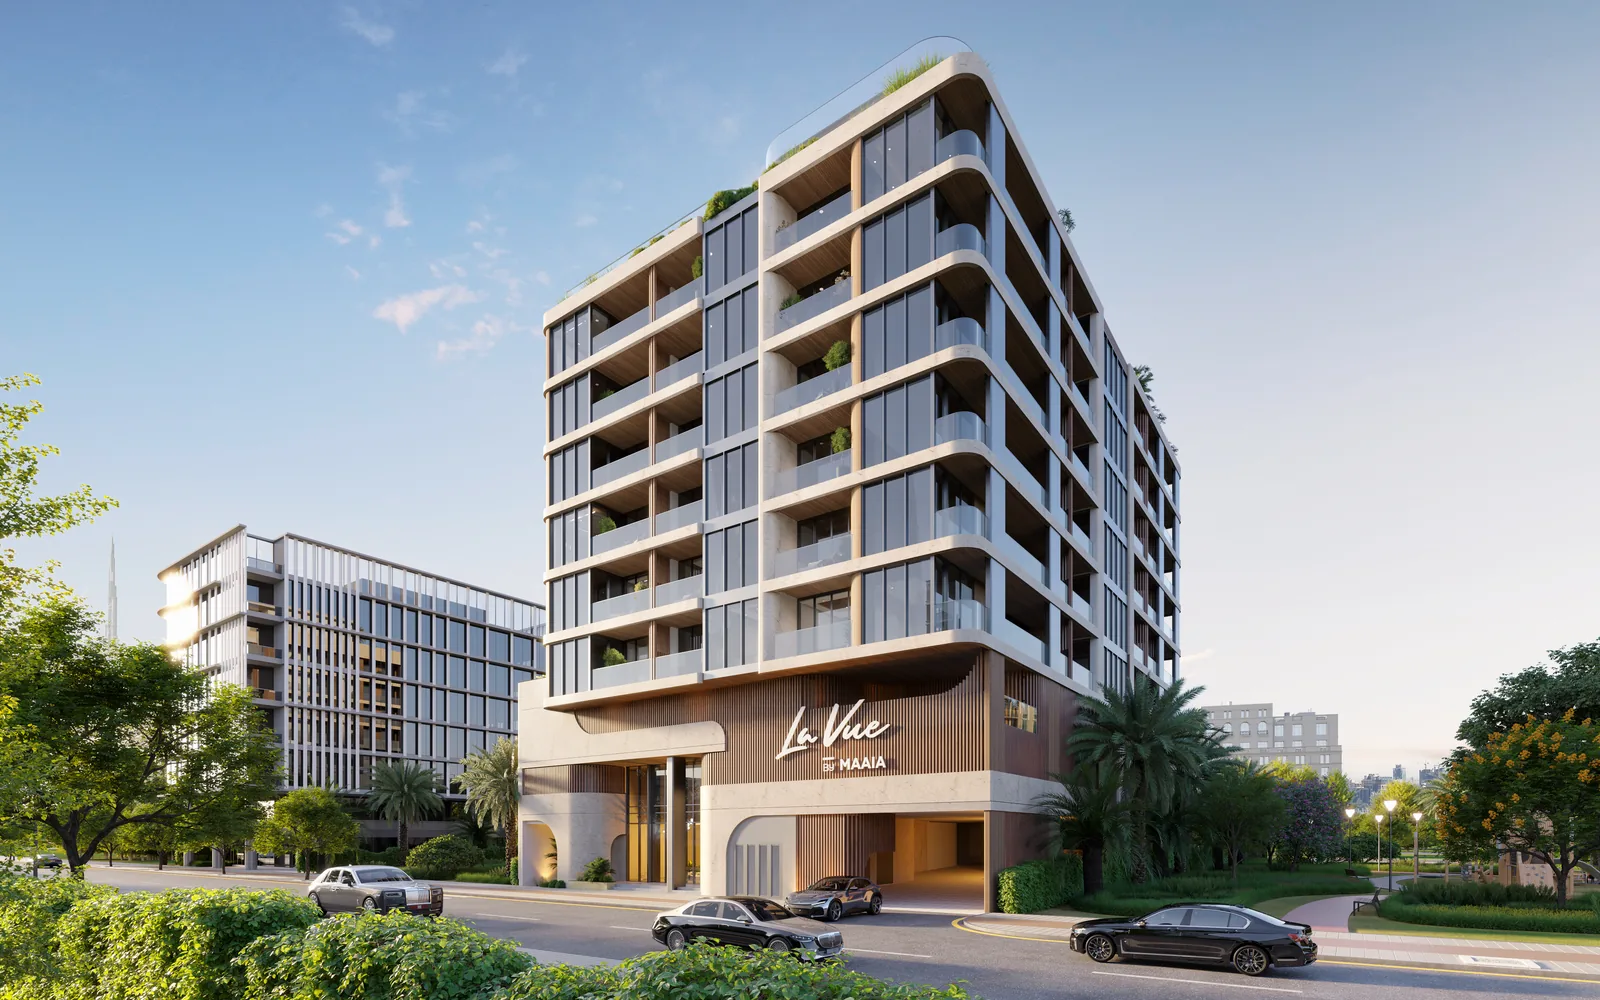
 Nad Al Sheba Gardens, Dubai
 1 Bed - 2 Bed
 Q3 2027
 Dubai Production City, Dubai
Studio - 2 Bed
Q2 2029
 Dubailand, Dubai
Studio - 3 Bed
Q3 2028
Share a few details and a White & Co off-plan advisor will be in touch with pricing, availability and the full payment plan.