Sobha Realty · Dubailand, Dubai · Handover Q3 2029

Sobha Sanctuary – Townhouses & Villas

From AED 4.06M 4 Bed – 6 Bed · Handover Q3 2029
Starting Price
AED 4.06M
Unit Types
4 Bed – 6 Bed
Handover
Q3 2029
Payment Plan (%)
20% / 10% / 10% / 60%
About the Project

Sobha Sanctuary – Townhouses & Villas

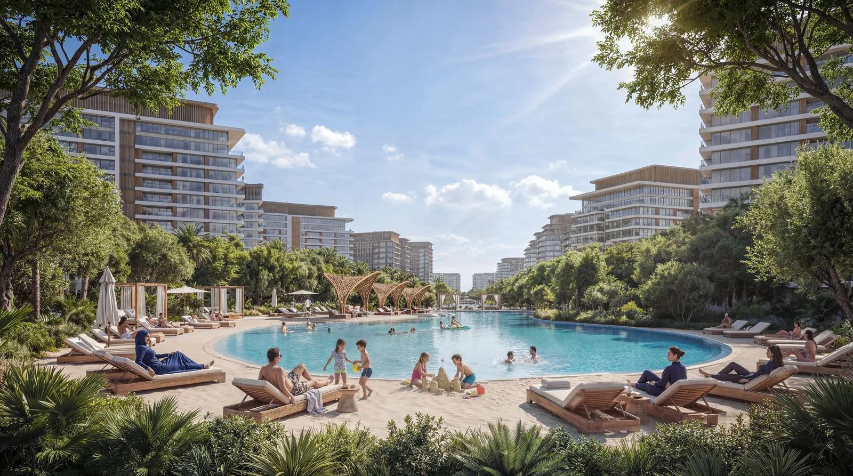
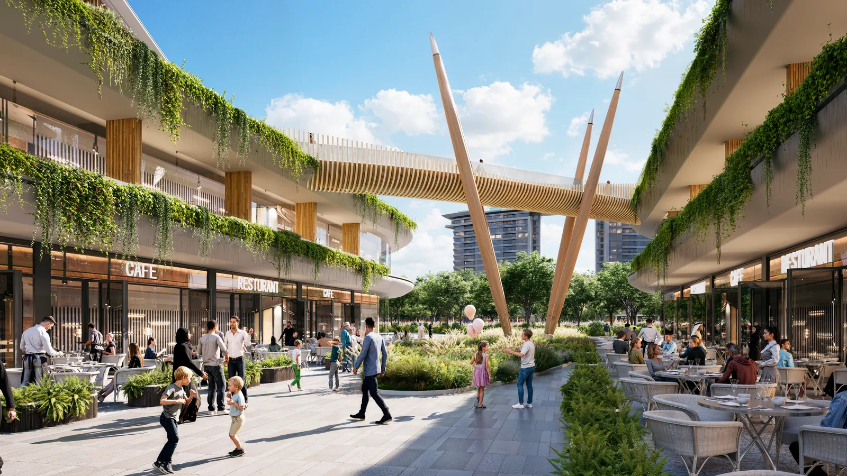
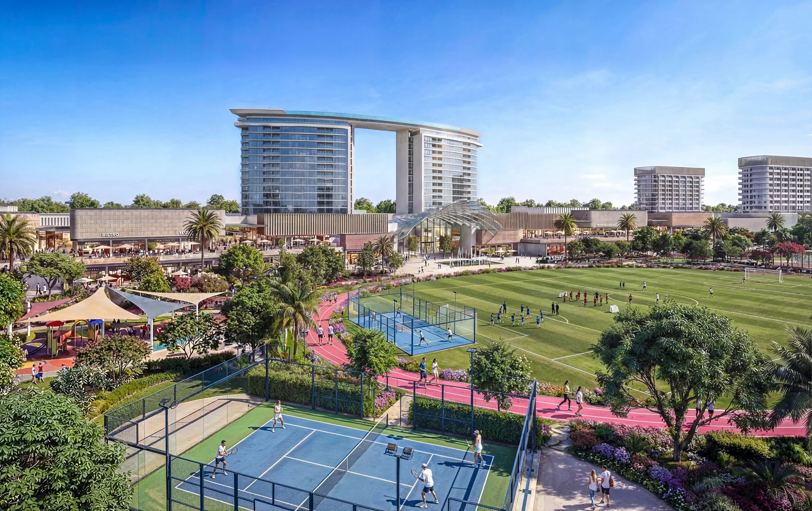
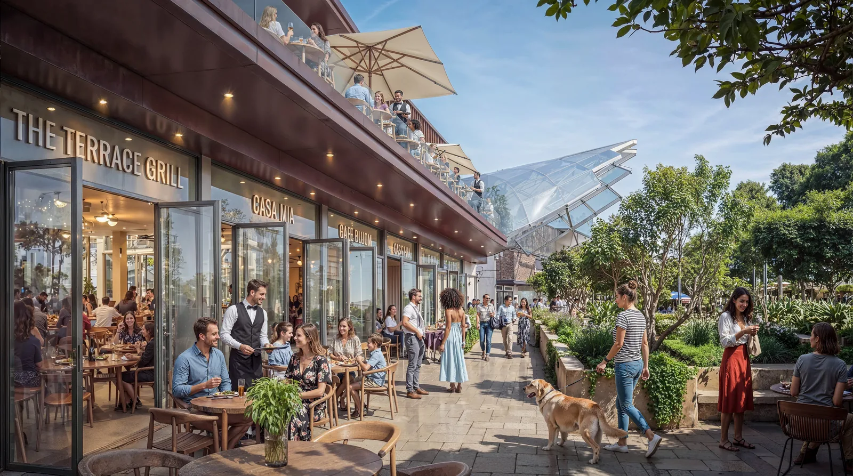
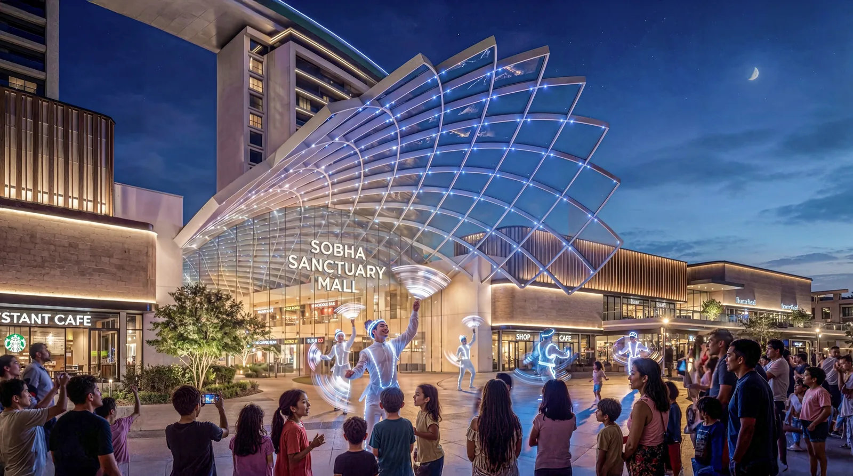
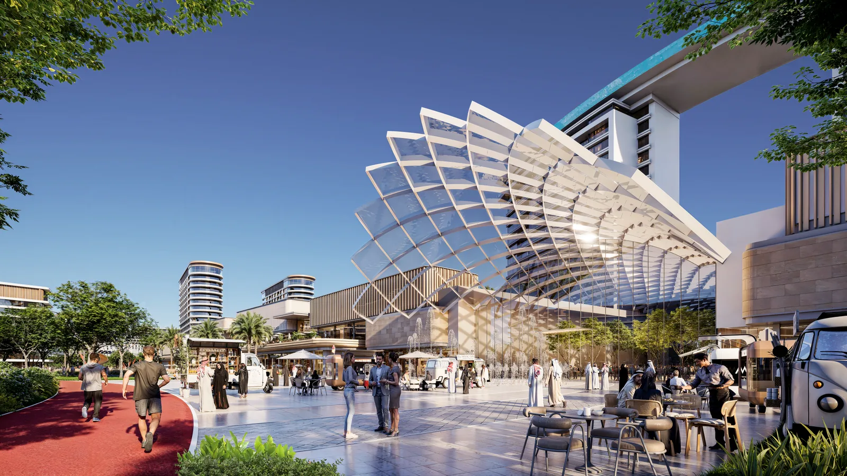
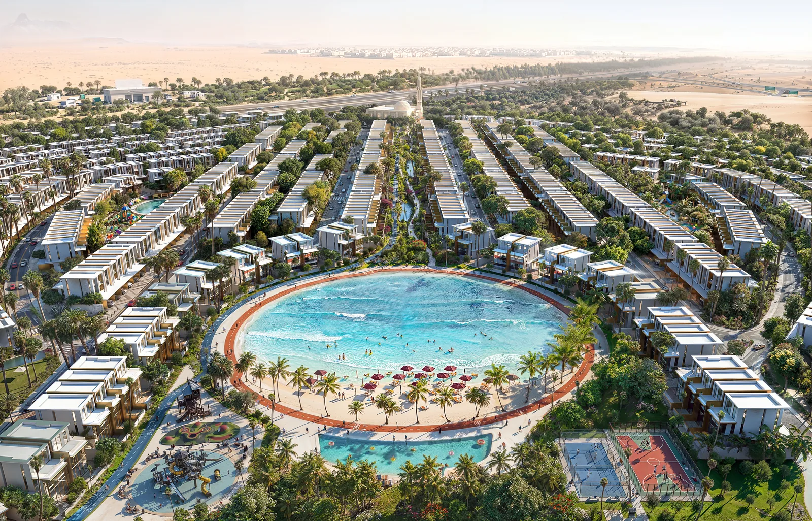
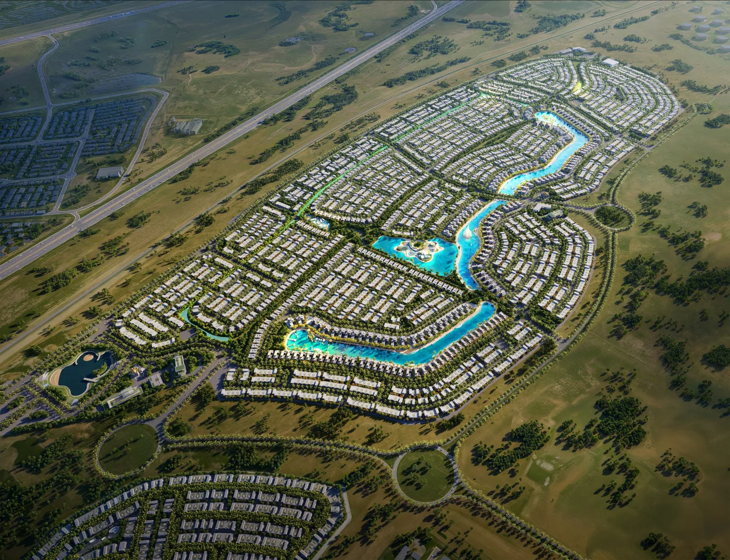
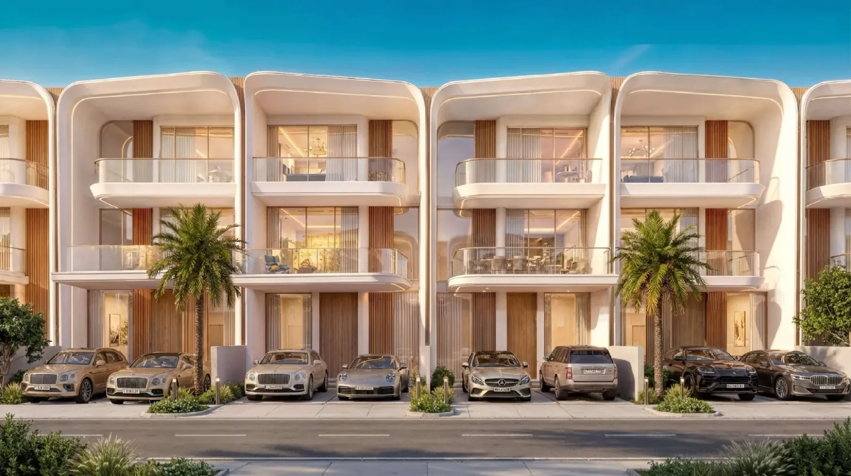
Sobha Sanctuary is a nature-led, wellness-focused master community by Sobha Realty in Dubailand, spanning approx. 37.48 million sq ft and designed for around 20,000 families. Forest-inspired villa neighbourhoods are arranged around a vast central park of approx. 800,000 sq ft and a continuous green spine, with around 50% of the community given to open green space, 50,000+ trees, a 9+ km wellness loop, a ~5 km leisure loop and ~20 km of connected cycling networks. The community includes a community mall, wellness centre, international schools, a hospital, mosques, a beach lagoon and curated lifestyle amenities. This listing covers the four villa neighbourhoods: • The Grove – an exclusive villa enclave of 4, 5 and 6 bedroom detached Estate Villas, offering expansive living, refined privacy and curated landscapes. • The Willows – a gently layered, nature-led neighbourhood of 4 bedroom Garden Villas (Types A and B attached, Types C and D corner), shaped by shaded greens and slow living. • The Greens – a calm, nature-immersed villa community of 4 bedroom Garden Villas (Types A and B) and 5 bedroom Courtyard Villas. • The Brooks – a dynamic neighbourhood for residents who thrive on movement and everyday vitality, with 4 bedroom Garden Villas and 5 bedroom Courtyard Villas. Garden Villas (4 BR): master bedroom with walk-in wardrobe, en-suite bedrooms with fully fitted wardrobes and 2 car parks. Corner units (Types C and D) add a family living room and maid's room. Courtyard Villas (5 BR, semi-detached): 5 en-suite bedrooms with fully fitted wardrobes, master walk-in wardrobe, family living room, maid's room, passenger lift and 2 car parks. Estate Villas (4, 5 and 6 BR): all bedrooms en-suite with premium fully fitted wardrobes, master suite with walk-in closet, maid's room, family living room, large outdoor terraces, direct access from each plot to open greens and home automation. 4 and 5 BR have 2 covered car parks; the 5 BR adds a bar/show counter; the 6 BR adds a passenger lift, exclusive bar area and 3 covered car parks. Finishes Estate Villas feature marble flooring in living and dining areas, Bosch/Siemens kitchen appliances, Duravit sanitary ware and Kohler accessories. Garden and Courtyard Villas feature large-format tile flooring, Bosch kitchen appliances and Duravit sanitary ware. Living-dining ceiling heights of approx. 2.9–3.0 m. Payment plan: 40/60 – 40% during construction and 60% on completion (anticipated 31 August 2029).

Honest Positioning

Is This Right for You?

A candid view so you can decide with confidence — not pressure.

Who this suits

  • Investors seeking Dubailand, Dubai exposure with strong capital appreciation potential
  • End-users who value the flexibility to design their own interior
  • Buyers comfortable with an off-plan timeline — handover Q3 2029
  • Buyers seeking a structured plan with milestones tied to construction progress

Who it doesn't

  • Buyers who need immediate occupancy — this project delivers Q3 2029
  • Those requiring a completed, resale-market unit for immediate rental income
  • Buyers working to a very tight budget — from AED 4.06M
  • Those uncomfortable with construction-phase risk who prefer title-deed-in-hand transactions
Residences

Floor Plans

Light-filled layouts planned to maximise usable space and comfort.

Floor plans available on request

Sobha Sanctuary – Townhouses & Villas

Size Range
2,459 – 7,219 sqft
Starting Price
AED 4.06M
Financing

Payment Plan

A structured, milestone-based plan.

Step 01
0%
Booking Amount
20% 80%
Step 02
0%
First Instalment
20% 10% 70%
Step 03
0%
Second Instalment
20% 10% 10% 60%
Step 04
0%
Final Instalment
20% 10% 10% 60%
Lifestyle

Amenities

Resort-grade facilities curated for elevated everyday living.

01✦
Central park (approx. 800,000 sq ft)
02🏃
Jogging and cycling loops
03✦
Outdoor fitness park
04🧘
Yoga, pilates and tai chi lawns
05✦
Forest trails
06✦
Sports courts and multipurpose arena
07✦
Pump track
08✦
Lazy river
09🏖
Beach lagoon
10✦
Kayaking
11✦
Splash pad
12✦
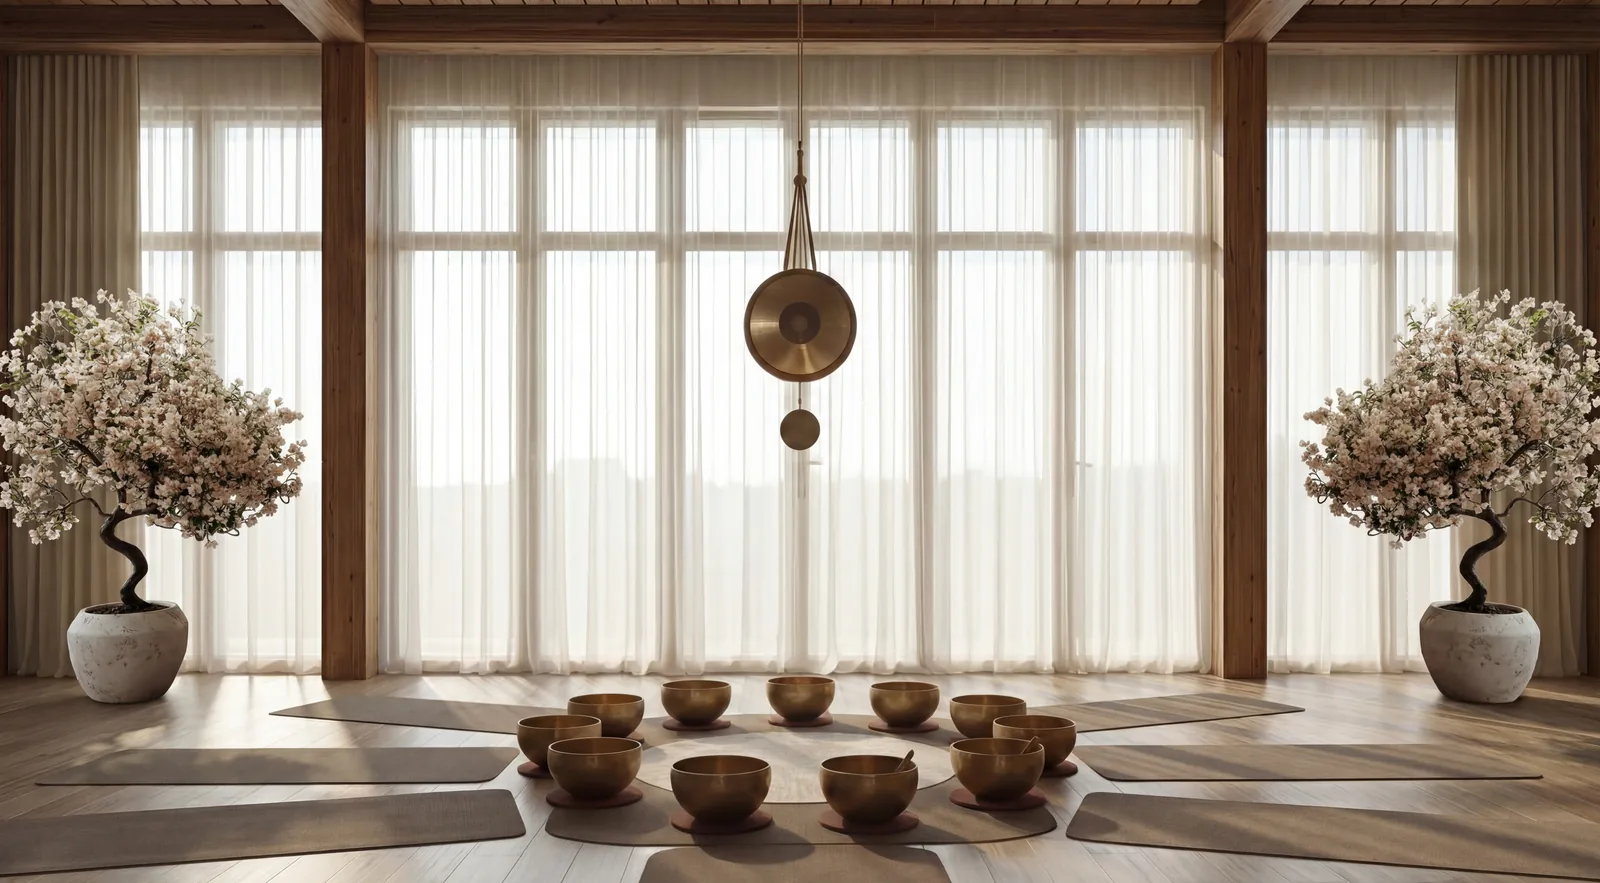
Meditation sanctuaries
13✦
Mindfulness studios
14✦
Sound therapy rooms
15🛋
Aromatherapy lounge
16✦
Salt therapy chamber
17💆
Digital detox spaces
18🎠
Forest adventure playgrounds
19🧒
Kids splash zones
20✦
Creativity and music studios
21✦
Indoor toddler play
22✦
STEM learning lab
23🛋
Teen lounge and gaming hub
24✦
Forest-themed parks
25🌿
Sensory gardens
26🌿
Botanical gardens
27🌿
Zen rock garden
28✦
Community mall
29✦
Wellness centre
30✦
Forest café and organic bistro
31✦
Farmer's market plaza
32✦
Social club
33💆
Co-working spaces
34✦
Multipurpose hall
35✦
Events lawn and amphitheatre
36🛍
Community retail
37✦
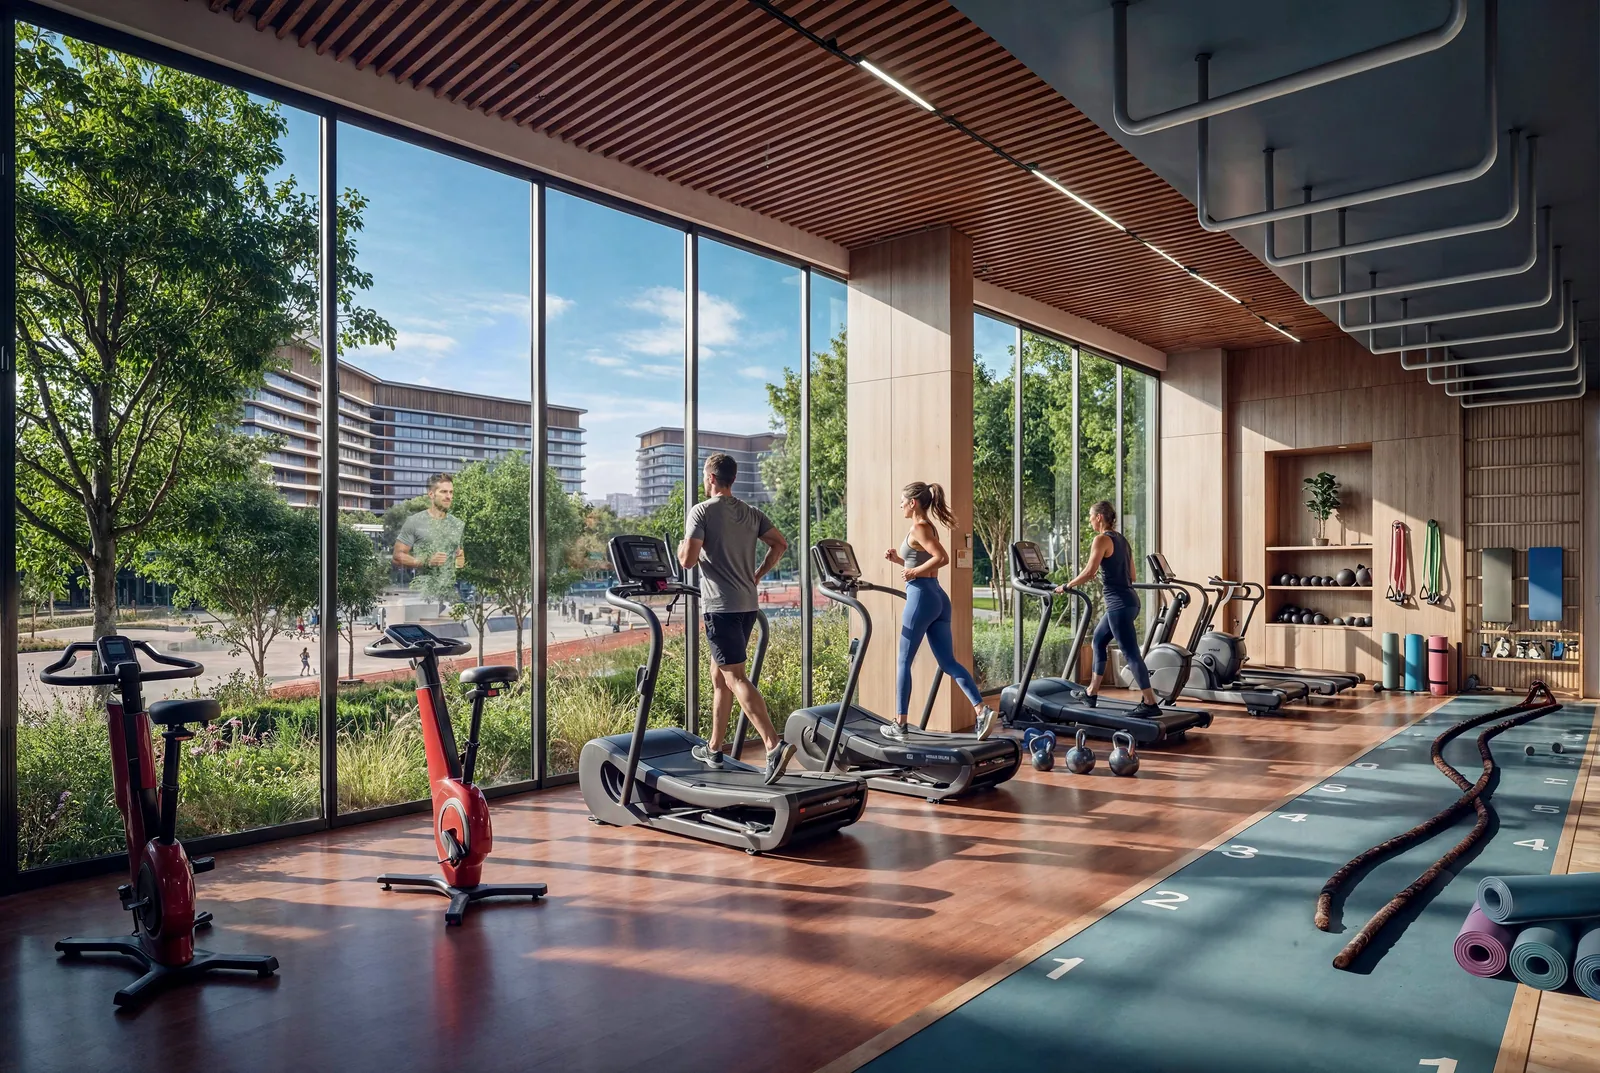
Cardio and strength studios
38✦
Functional movement zones
39🧘
Pilates, barre, HIIT and yoga studios
40🧖
Infrared sauna
41🧖
Steam and traditional sauna
42✦
Indoor hydrotherapy suite
43✦
International schools
44✦
Hospital
45✦
Mosques
46🐾
Pet therapy garden
47🐾
Pet play area
48🐾
Pet wash station
Where It Is

Location

Dubailand, Dubai is a community with excellent connectivity to key Dubai destinations.

Mall of the Emirates16 min
Dubai Marina21 min
Downtown Dubai22 min
Dubai Mall23 min
DIFC24 min
DXB Airport35 min
SSobha Realty
The Developer

Sobha Realty

Sobha Realty has 8 projects listed with White & Co across 5 areas, from AED 998,852.

Location
Dubailand, Dubai
View Developer →
Sobha Sanctuary – Townhouses & Villas aerial view
Get in Touch

Enquire about
Sobha Sanctuary – Townhouses & Villas

Share a few details and a White & Co off-plan advisor will be in touch with pricing, availability and the full payment plan.
White & Co Real Estate LLC, 7th, 8th & 20th Floor, Control Tower, Motor City, Dubai, UAE
By submitting you agree to our privacy policy. A White & Co advisor will contact you within 24 hours.

Thank You

Your details have been passed to Finsbury Wealth. One of their advisers will be in touch within two working days to arrange a convenient time to talk.

If you’d prefer to reach out directly in the meantime, their contact details are below.

+971 52 168 3614

carla.desilvo@finsburywealth.com