Aldar · Yas Island, Abu Dhabi · Handover Q3 2030

Yas Riva Reserve

From AED 7.9M 4 Bed – 6 Bed · Handover Q3 2030
Starting Price
AED 7.9M
Unit Types
4 Bed – 6 Bed
Handover
Q3 2030
Payment Plan (%)
5% / 5% / 5% / 5% / 5% / 5% / 10% / 10% / 50%
About the Project

Yas Riva Reserve

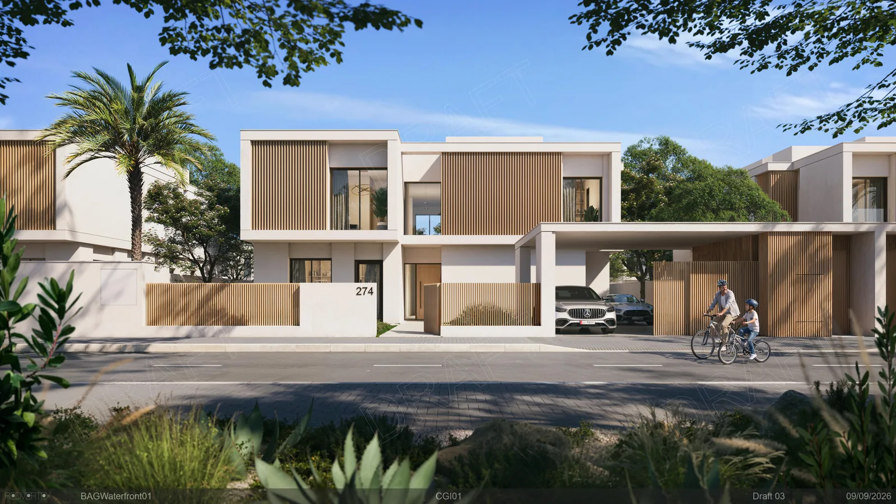
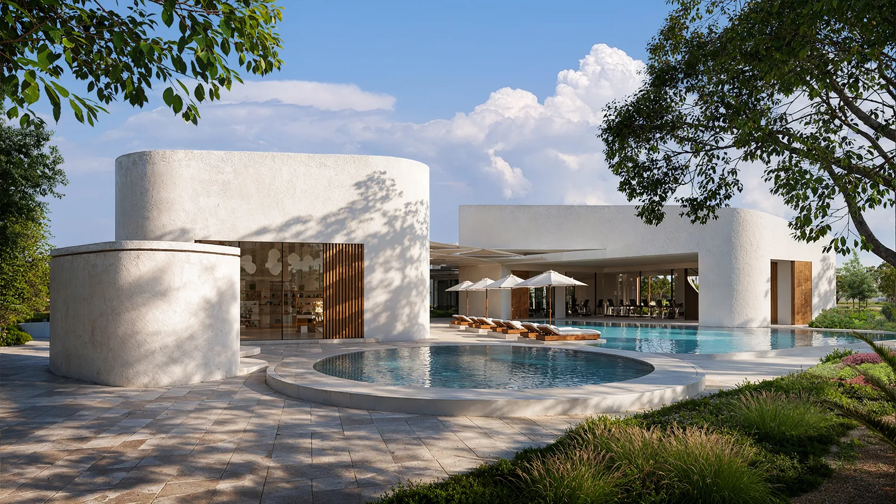
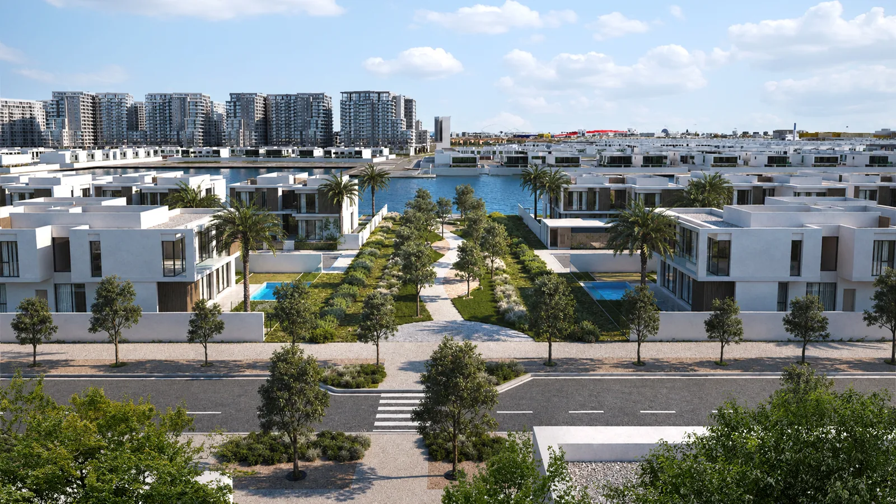
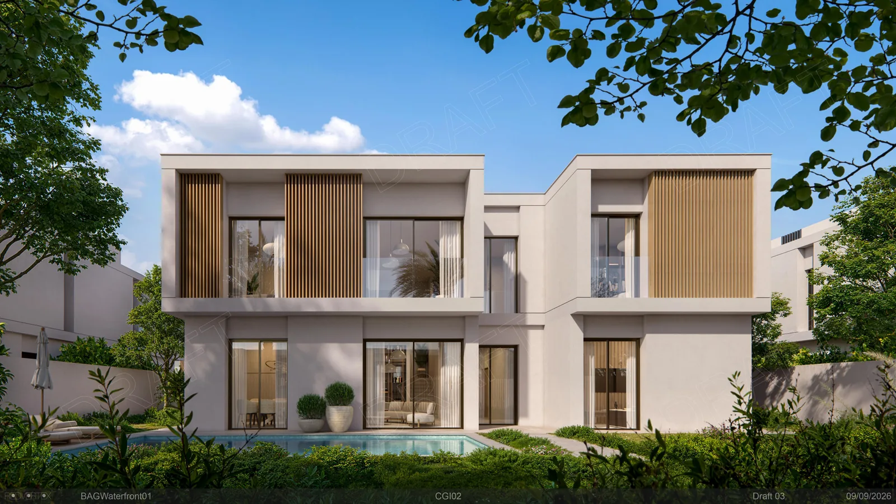
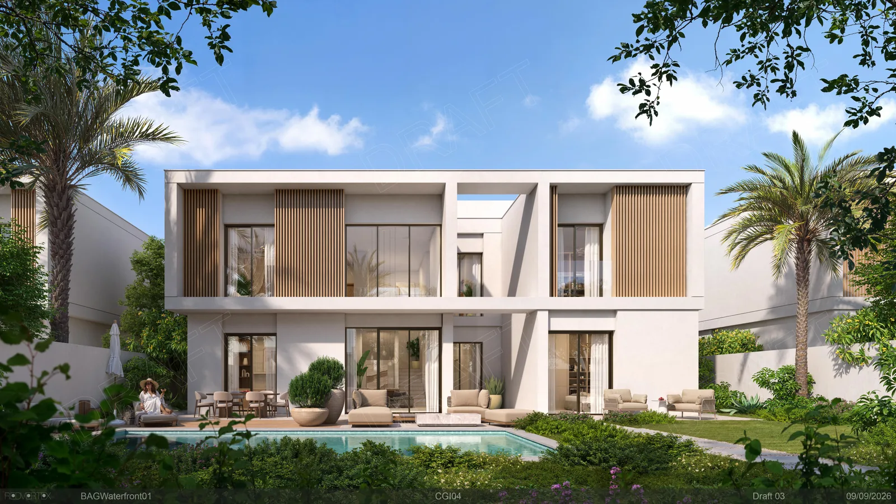
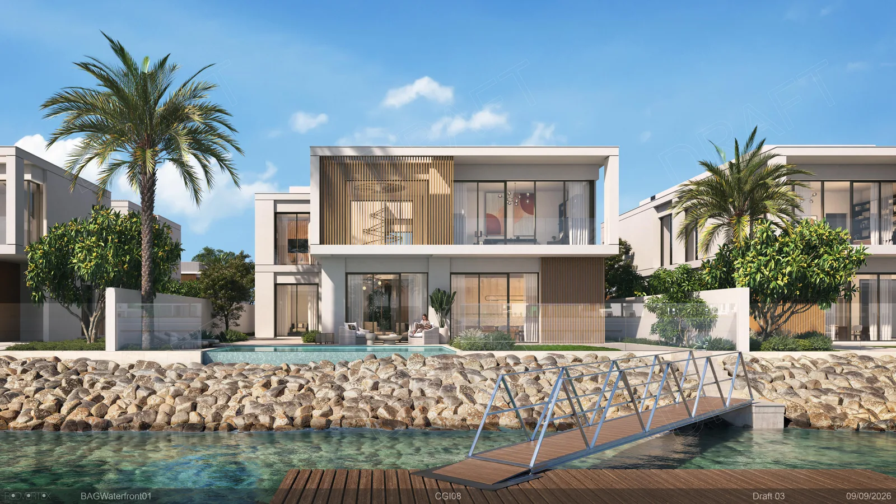
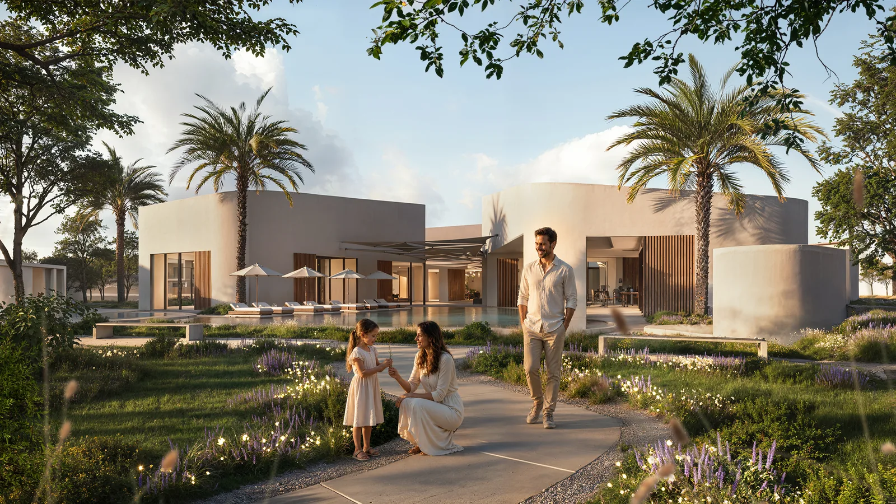
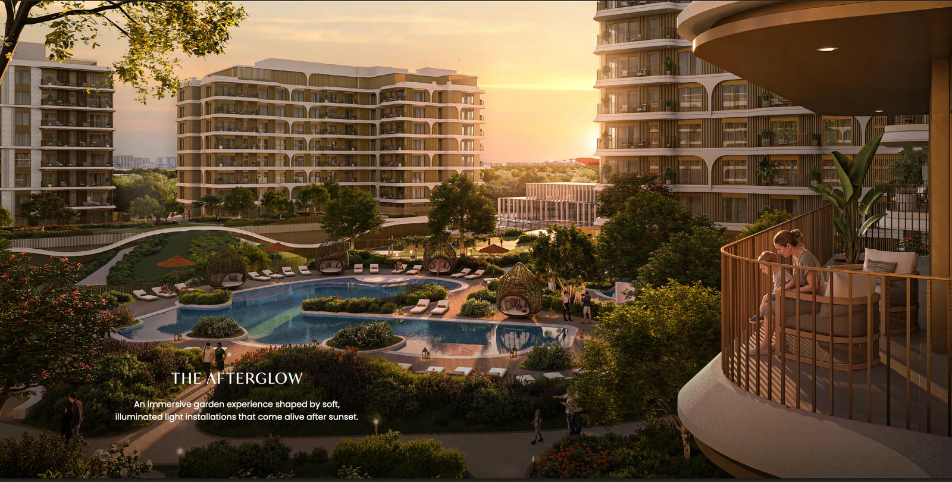
Yas Riva Reserve is a gated waterfront village of 292 single-row villas by Aldar, set along the canal at the edge of Yas Island, Abu Dhabi — "the private side of Yas." Close to everything the island has to offer, away from everyone. The collection comprises premium 4 to 6-bedroom villas: 247 Inland villas and 45 Waterfront (canal) villas. Expect warm timber architecture, a walkable clubhouse and retail village, parks and play at every turn, and pontoons on the water, with the whole of Yas Island minutes from the gate. The community sits directly opposite Aldar's Yas Riva, across the canal. UNIT MIX & STARTING PRICES • 4BR Inland — 96 units | avg. 437 sqm (4,704 sq ft) | avg. plot 711 sqm | from AED 7.9M • 5BR Inland — 116 units | avg. 482 sqm (5,188 sq ft) | avg. plot 828 sqm | from AED 9.3M • 6BR Inland — 35 units | avg. 538 sqm (5,791 sq ft) | avg. plot 936 sqm | from AED 10.5M • 5BR Waterfront — 17 units | avg. 552 sqm (5,942 sq ft) | avg. plot 802 sqm | from AED 13.3M • 6BR Waterfront — 28 units | avg. 609 sqm (6,555 sq ft) | avg. plot 1,294 sqm | from AED 14.5M Inland villas are offered with open or closed kitchen layouts; 6BR Waterfront villas come in Canal Front and L-Shaped configurations. THE VILLAS (4BR Inland layout as reference) Ground floor: majlis, formal dining room, study, open living and dining, kitchen, powder rooms, laundry, store/lift space, maid's room with bath, driver's room with bath, two covered parking spaces and a private pool and garden. First floor: family area, master suite with walk-in closet and bath, and en-suite bedrooms. LAUNCH OFFERS • 5-year service charge waiver • 2% ADM (registration) fee waiver • No mortgage pre-approval required PAYMENT PLAN — 50/50 5% on booking, 5% every 5 months (Mar 2027 – Nov 2028), 2 × 10% (Apr & Sep 2029), 50% on handover. Handover Q3 2030. Service charge (indicative): Year 1 (2030) AED 6.21/sq ft; Year 2 (2031) AED 6.33/sq ft. All areas are sellable areas, indicative only and subject to change. Prices are starting prices and subject to availability.

Honest Positioning

Is This Right for You?

A candid view so you can decide with confidence — not pressure.

Who this suits

  • Investors seeking Yas Island, Abu Dhabi exposure with strong capital appreciation potential
  • End-users who value the flexibility to design their own interior
  • Buyers comfortable with an off-plan timeline — handover Q3 2030
  • Buyers seeking a structured plan with milestones tied to construction progress

Who it doesn't

  • Buyers who need immediate occupancy — this project delivers Q3 2030
  • Those requiring a completed, resale-market unit for immediate rental income
  • Buyers working to a very tight budget — from AED 7.9M
  • Those uncomfortable with construction-phase risk who prefer title-deed-in-hand transactions
Residences

Floor Plans

Light-filled layouts planned to maximise usable space and comfort.

Studio · Indicative Studio floor plan

Studio

Bedrooms
Studio
Bathrooms
—
Size
On request
Starting Price
On request
↓ Brochure
Financing

Payment Plan

A structured, milestone-based plan.

Step 01
0%
On booking
5% 95%
Step 02
0%
Instalment 2
5% 5% 90%
Step 03
0%
Instalment 3
5% 5% 5% 85%
Step 04
0%
Instalment 4
5% 5% 5% 5% 80%
Step 05
0%
Instalment 5
5% 5% 5% 5% 5% 75%
Step 06
0%
Instalment 6
5% 5% 5% 5% 5% 5% 70%
Step 07
0%
Instalment 7
5% 5% 5% 5% 5% 5% 10% 60%
Step 08
0%
Instalment 8
5% 5% 5% 5% 5% 5% 10% 10% 50%
Step 09
0%
On handover
5% 5% 5% 5% 5% 5% 10% 10% 50%
Lifestyle

Amenities

Resort-grade facilities curated for elevated everyday living.

01✦
The Clubhouse
02🏊
Adult swimming pool
03🏊
Kids' swimming pool
04✦
Indoor fitness area
05✦
Outdoor fitness area
06🧘
Yoga studio
07🎾
Padel courts
08🎾
Outdoor table tennis
09🏃
Community-wide jogging track
10✦
Community-wide cycling track
11✦
Canal viewing deck
12✦
Pontoons
13🛋
Library / study lounge
14✦
Indoor games room
15🧒
Indoor & outdoor kids' play areas
16✦
Splash pads
17🎠
Sand playground
18✦
Climbing zone
19✦
Neighbourhood park
20✦
Pocket & linear parks
21✦
Green spines
22🌿
Secluded gardens
23🌿
Hobby garden
24✦
Picnic areas
25✦
Water feature
26✦
Multipurpose lawn
27✦
Meditation area
28💆
Relaxation spaces
29🛍
Community retail
30✦
Café
31✦
Mini mart
32✦
Pharmacy
33✦
Laundry
34✦
Women's nail salon
35✦
Men's barber shop
36✦
Jamee' mosque
37✦
Gated community
Where It Is

Location

Yas Island, Abu Dhabi is a community with excellent connectivity to key Dubai destinations.

Dubai Marina121 min
Mall of the Emirates131 min
Downtown Dubai147 min
Dubai Mall148 min
DIFC149 min
DXB Airport162 min
AAldar
The Developer

Aldar

Aldar has 8 projects listed with White & Co across 5 areas, from AED 1.65M.
Location
Yas Island, Abu Dhabi
View Developer →
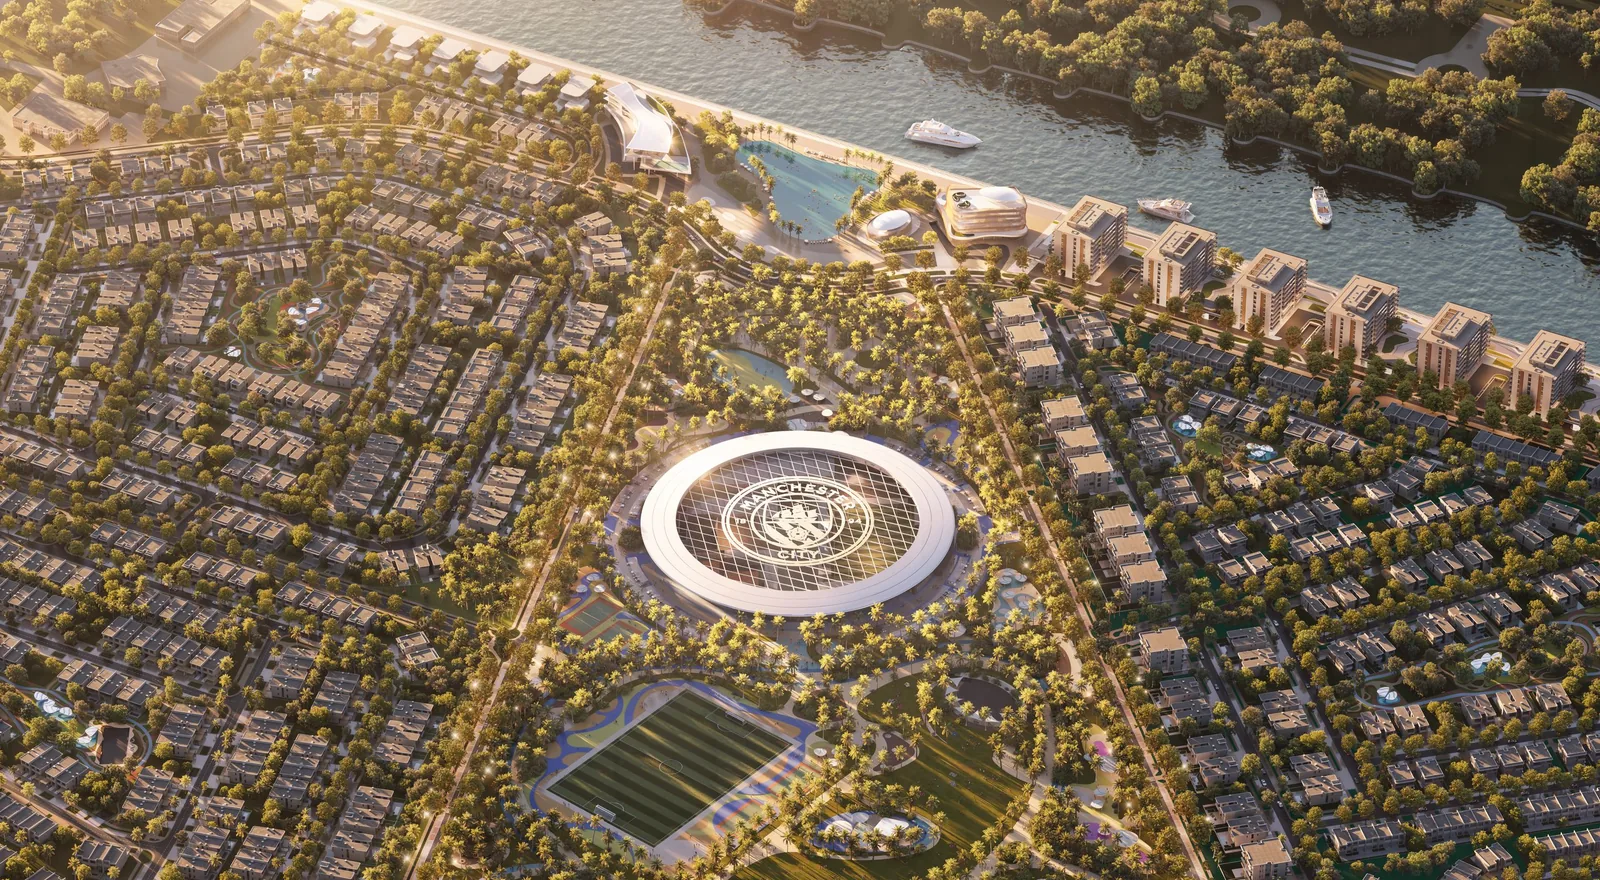
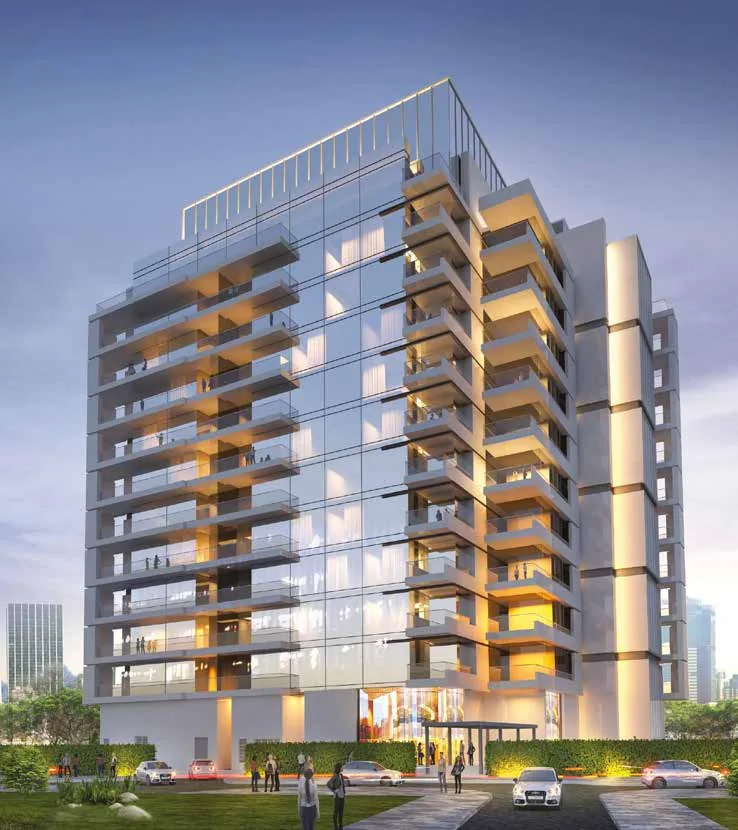
Yas Riva Reserve aerial view
Get in Touch

Enquire about
Yas Riva Reserve

Share a few details and a White & Co off-plan advisor will be in touch with pricing, availability and the full payment plan.

White & Co Real Estate LLC, 7th, 8th & 20th Floor, Control Tower, Motor City, Dubai, UAE
By submitting you agree to our privacy policy. A White & Co advisor will contact you within 24 hours.

Thank You

Your details have been passed to Finsbury Wealth. One of their advisers will be in touch within two working days to arrange a convenient time to talk.

If you’d prefer to reach out directly in the meantime, their contact details are below.

+971 52 168 3614

carla.desilvo@finsburywealth.com