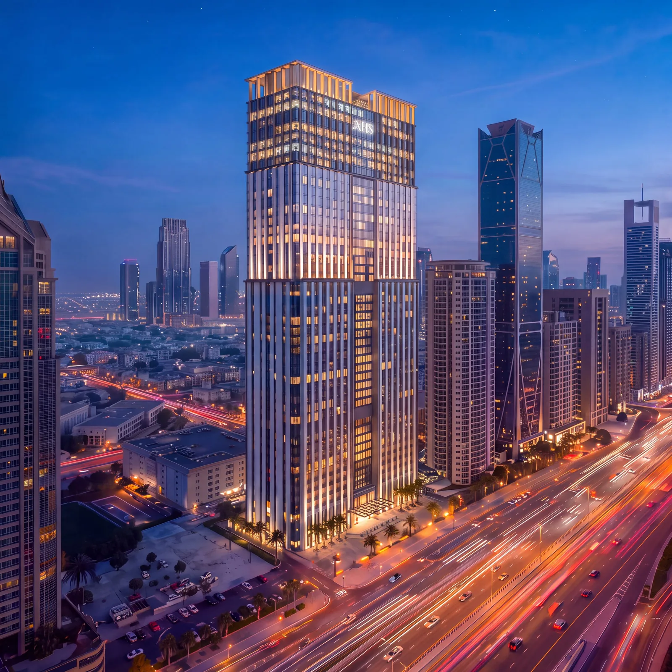
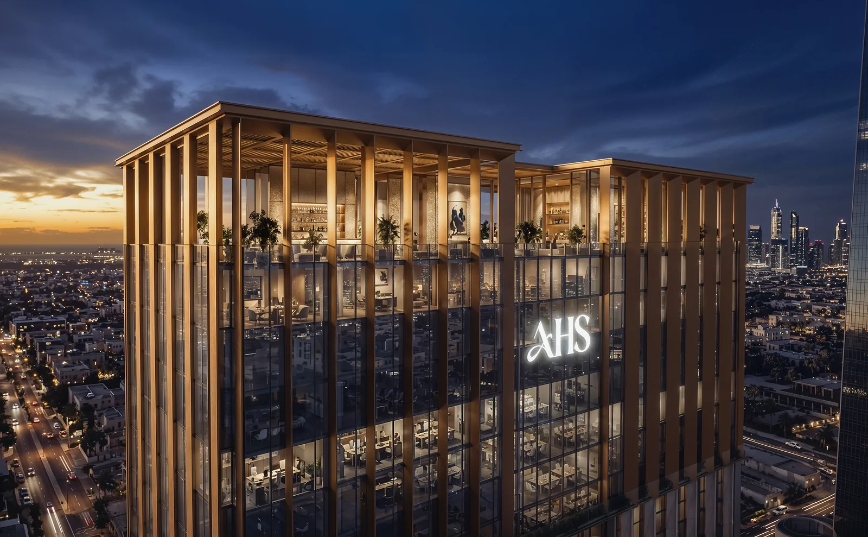
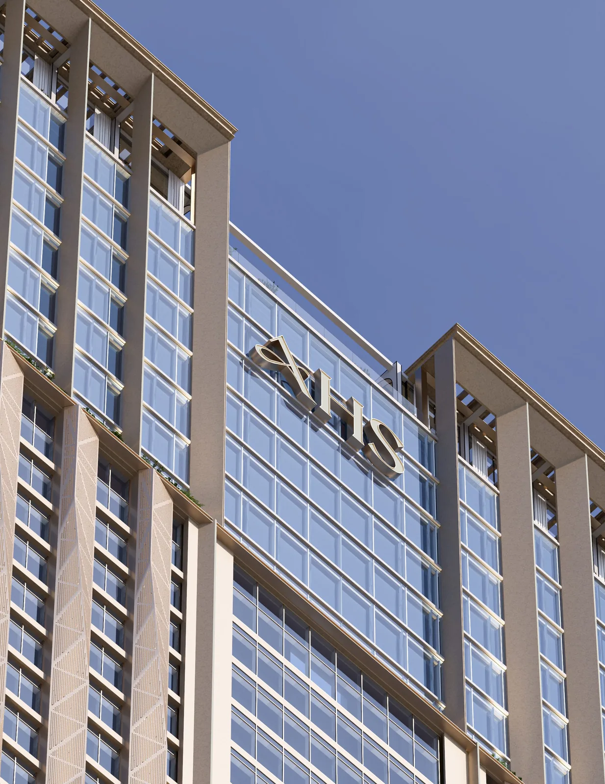
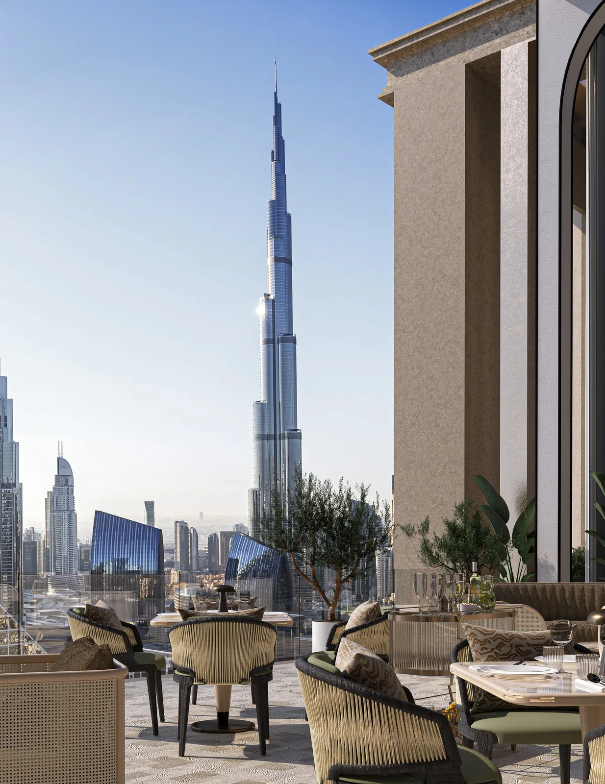
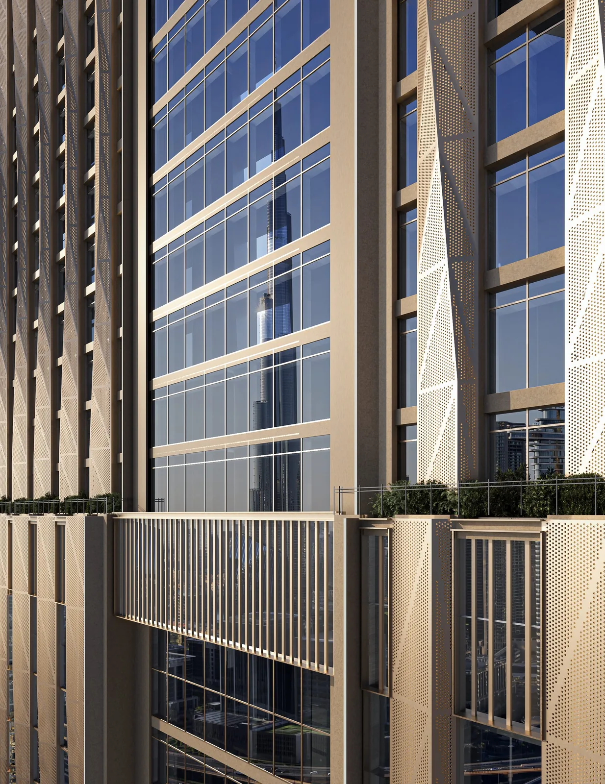
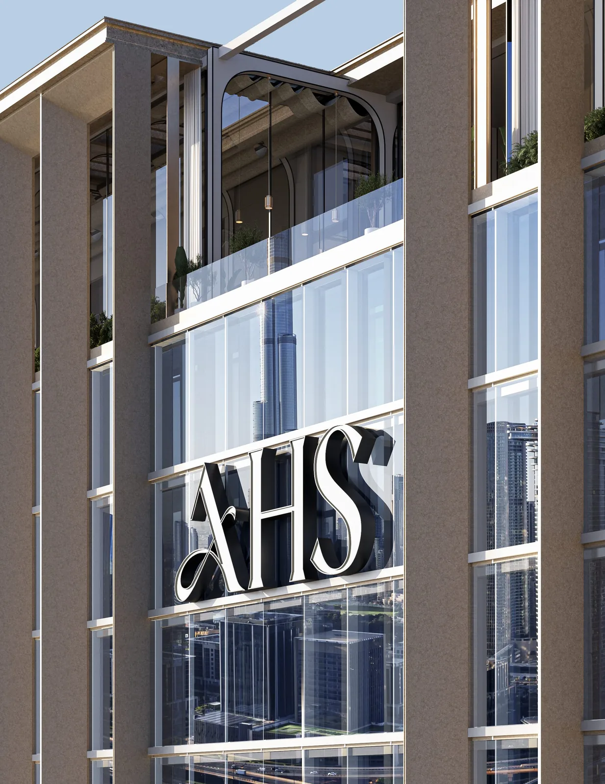
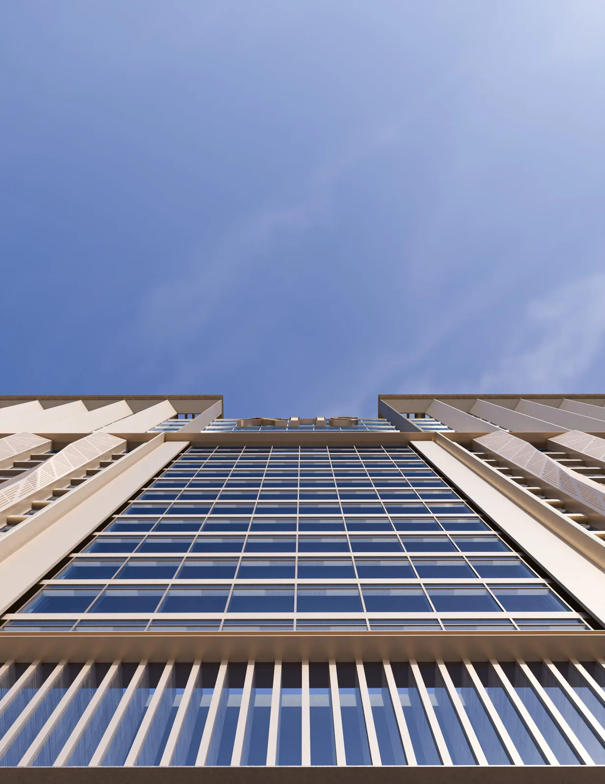
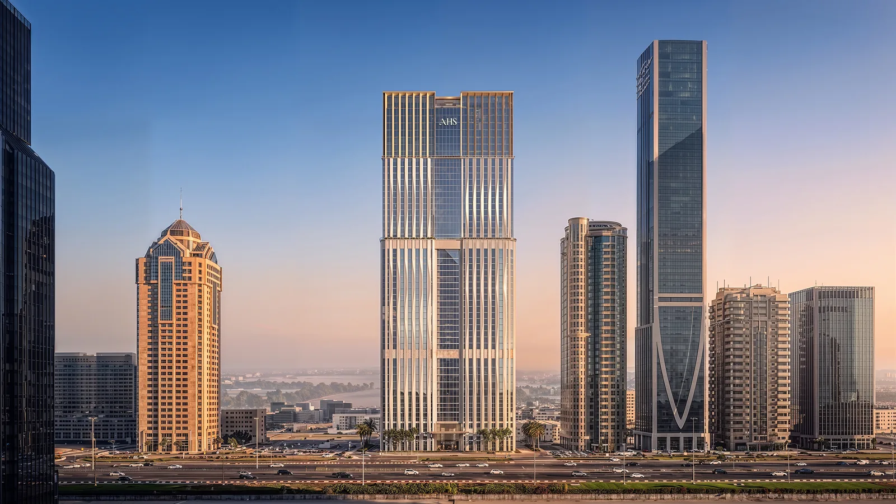
AHS Twin Towers is a landmark Grade A commercial address on Sheikh Zayed Road, created by AHS Properties from one of Dubai's most recognised buildings. After more than two decades as the Shangri-La Hotel, the towers are being converted into a new generation of office space, with architecture by Gensler, the world's largest architecture and design firm, and interiors by AHS Atelier. Inspired by the fluid forms of desert dunes, the new façade honours the building's original character while giving the address a distinctive new expression. Set at the centre of Dubai's defining commercial corridor, the towers sit minutes from Financial Centre Metro Station, two minutes to the Dubai Metro and three minutes to Downtown, Burj Khalifa and Dubai Mall. DIFC, Dubai World Trade Centre and Emirates Towers are five minutes away, Burj Al Arab and Dubai Marina ten, and Dubai International Airport fifteen. Upper floors look east over Downtown, Burj Khalifa and Business Bay, and west towards the sea, Palm Jumeirah and Jumeirah Beach. The offices are designed with choice at their core, across four layouts on Levels 02 to 49. Individual Offices on Levels 04 to 14 follow a nine-split layout from 1,377 to 2,130 sq.ft. Executive Offices on Levels 02–03 and 15 to 25 follow a four-split layout from 3,649 sq.ft., with Sea or Burj Khalifa views. Grand Offices take a half floor on Levels 26 to 37, from 7,610 to 9,090 sq.ft., while Ultra Grand Offices occupy a full floor on Levels 38 to 49, from 15,970 to 16,573 sq.ft. Prices range from AED 3,850 to 5,000 per sq.ft. The building extends the workplace well beyond the office. A 17,000+ sq.ft. grand arrival lobby brings together valet and concierge, an espresso lounge, coffee bar, retail and the AHS Sales Centre. On Level 01, the 12,000+ sq.ft. Gourmet Food Hall gathers a gourmet deli, woodfire pizzeria, mezze grill, omakase dining, Korean grill, sushi izakaya, raw bar and caviar counter, and a smokehouse grill. The 4,000+ sq.ft. Business Wing offers a business lounge, boardrooms, private business suites and a dedicated business reception. Across two connected basement levels, more than 30,000 sq.ft. of wellness and fitness space includes a gym, lap pool, hot and cold plunges, mineral bath, spa treatment rooms, Pilates and yoga studios, a men's grooming studio, ladies' salon and juice bar, along with a golf simulation room, karaoke room and cigar lounge. At the top of the tower, the Rooftop Sky Garden on Level 49 completes the experience, and more than 1,000 parking spaces serve the building. AHS Twin Towers is offered on a 50/50 payment plan, with 50% paid during construction and 50% on handover, which is scheduled for Q2 2028. Units can be reserved with a 5% booking.
A candid view so you can decide with confidence — not pressure.
Light-filled layouts planned to maximise usable space and comfort.
A structured, milestone-based plan.
Renders and views of AHS Twin Towers and its surroundings.
Resort-grade facilities curated for elevated everyday living.
Sheikh Zayed Road, Dubai is a community with excellent connectivity to key Dubai destinations.
AHS Properties has 1 project listed with White & Co in Sheikh Zayed Road, from AED 5.78M.
Share a few details and a White & Co off-plan advisor will be in touch with pricing, availability and the full payment plan.
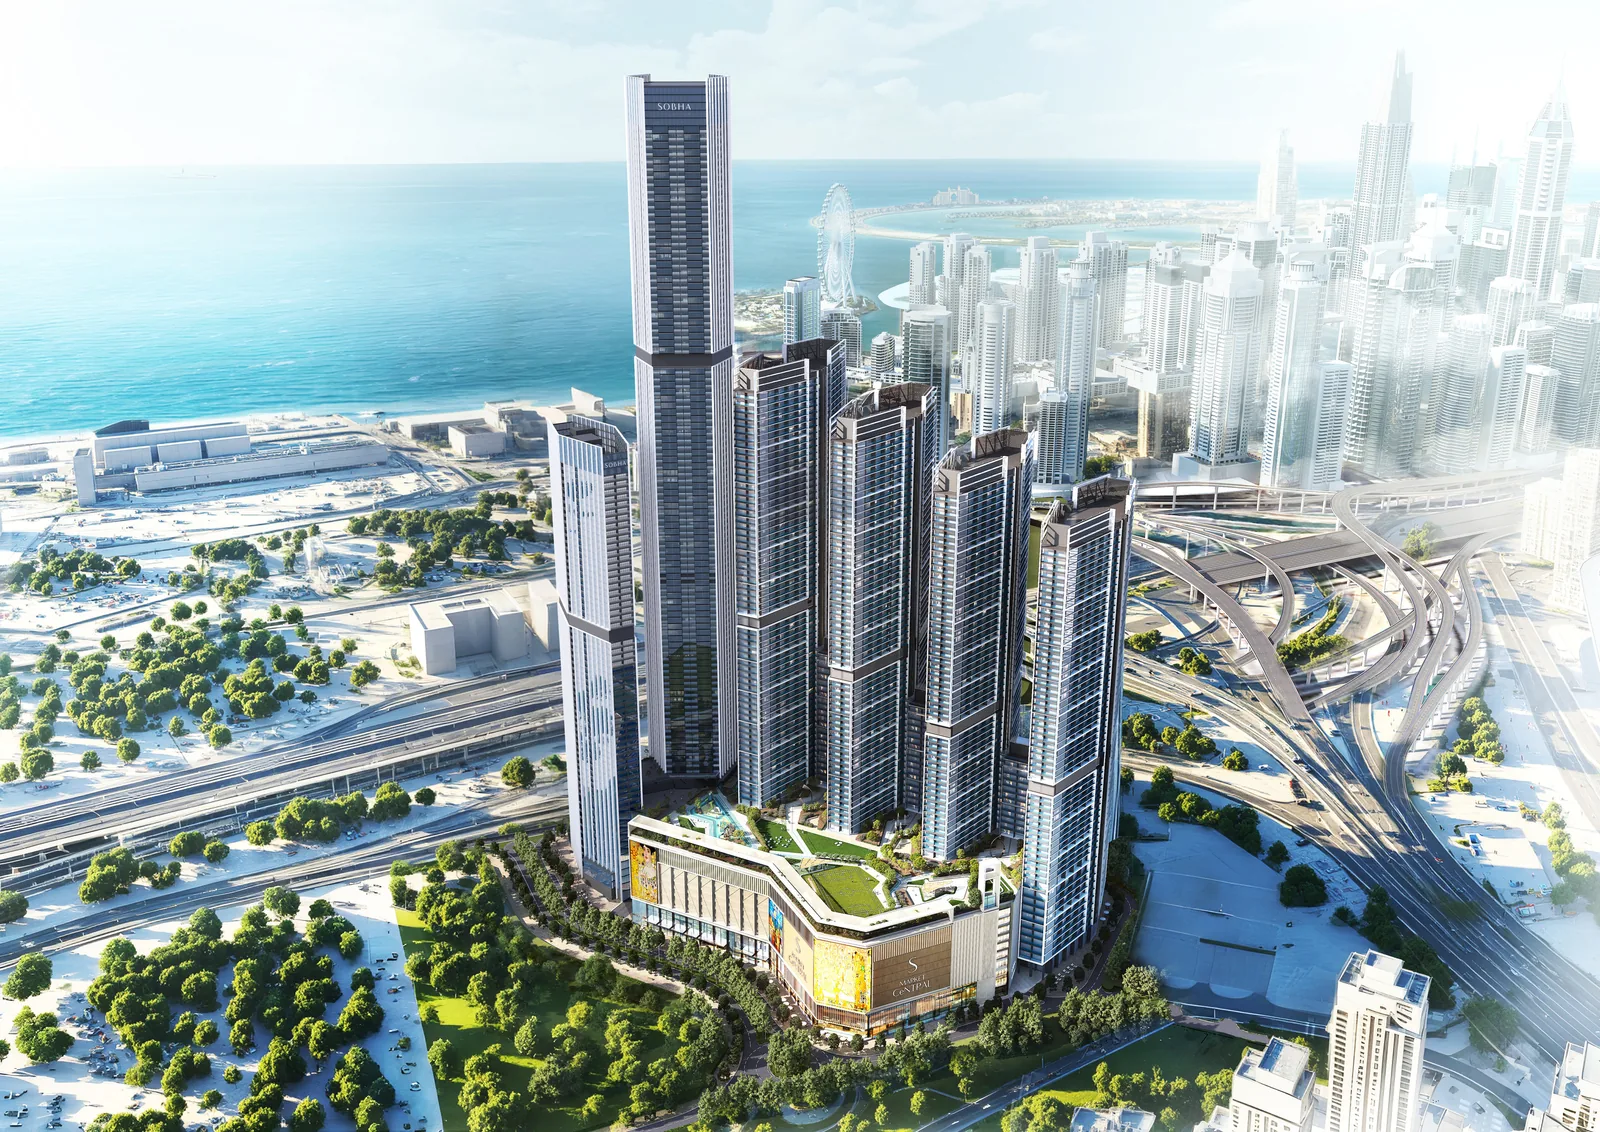
 Sheikh Zayed Road, Dubai
 1 Bed - 3 Bed
 Q4 2029