Sobha Realty · Sheikh Zayed Road, Dubai · Handover Q4 2029

Sobha Central

From AED 1.66M 1 Bed – 3 Bed · Handover Q4 2029
Starting Price
AED 1.66M
Unit Types
1 Bed – 3 Bed
Handover
Q4 2029
Payment Plan (%)
60% / 40%
About the Project

Sobha Central

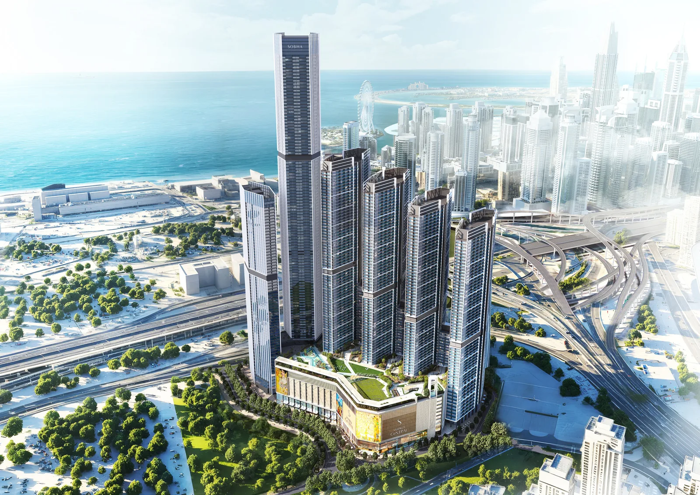
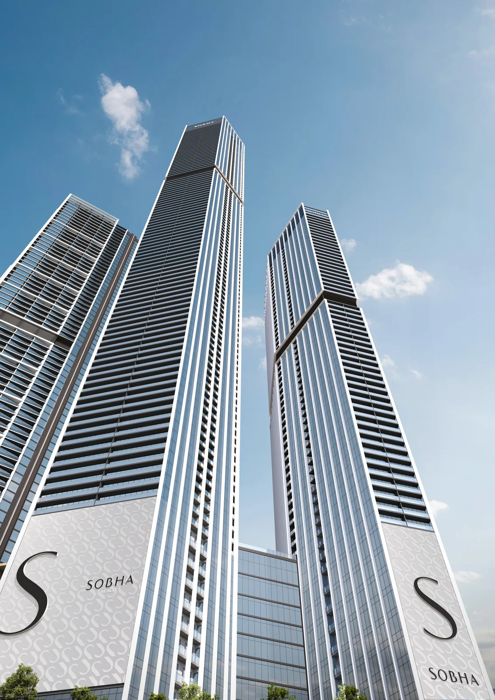
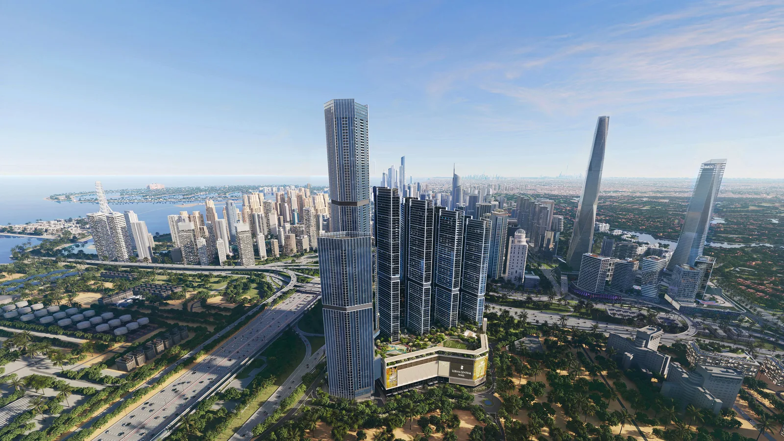
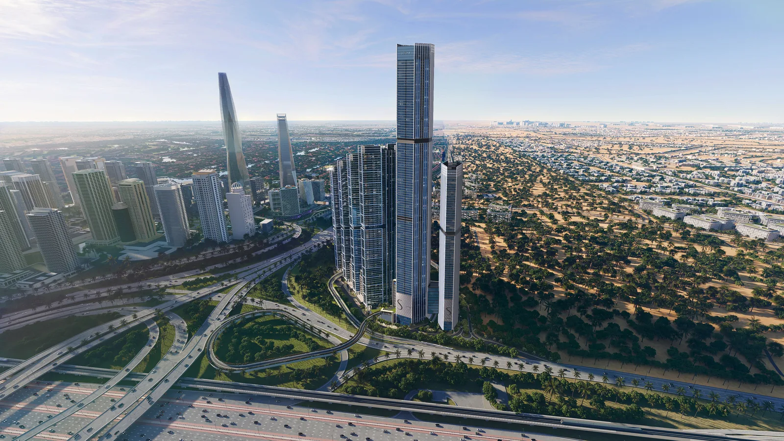
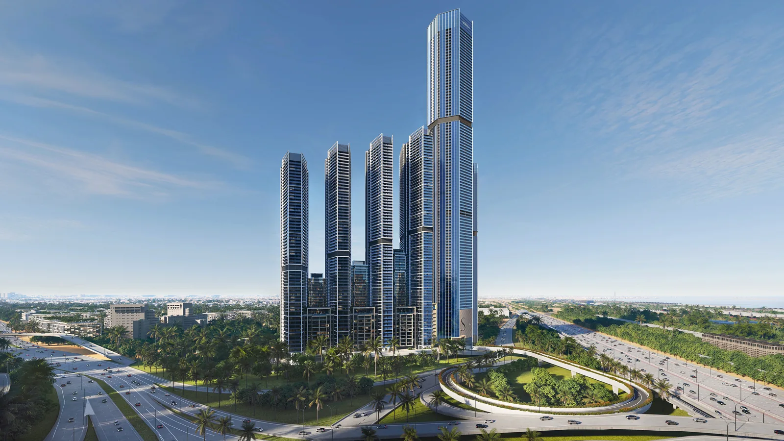
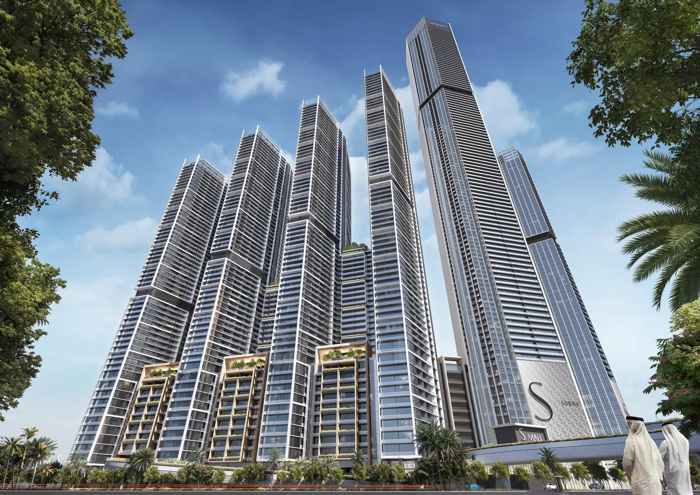
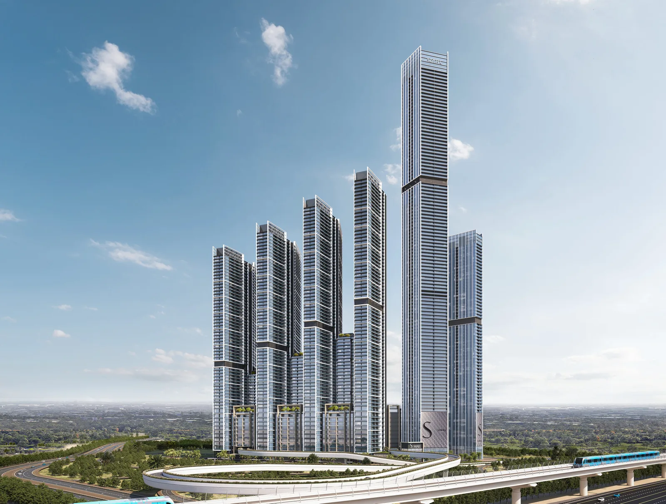
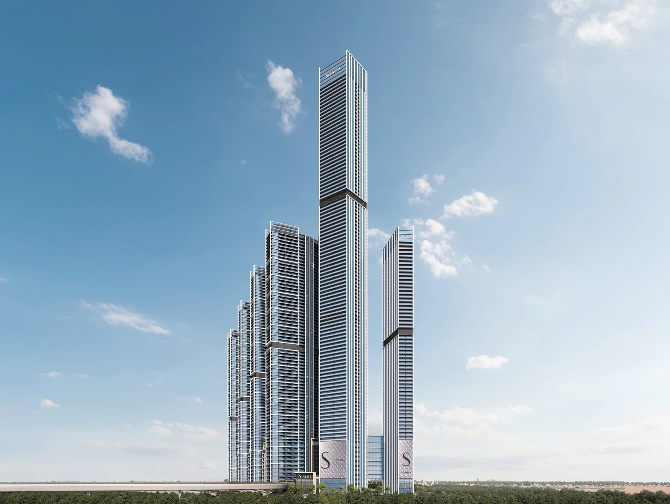
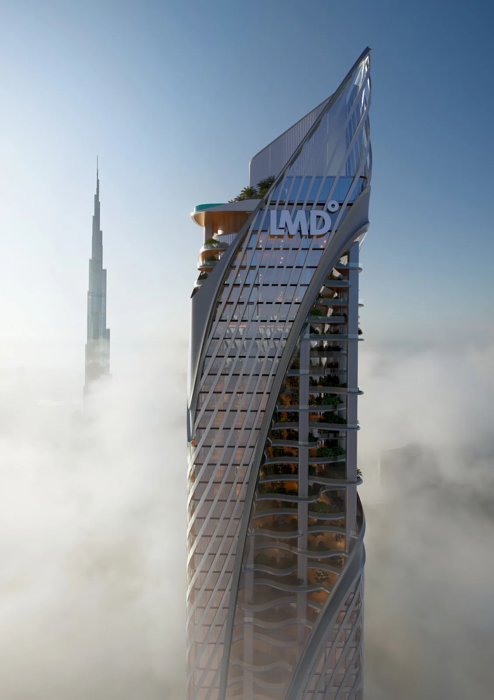
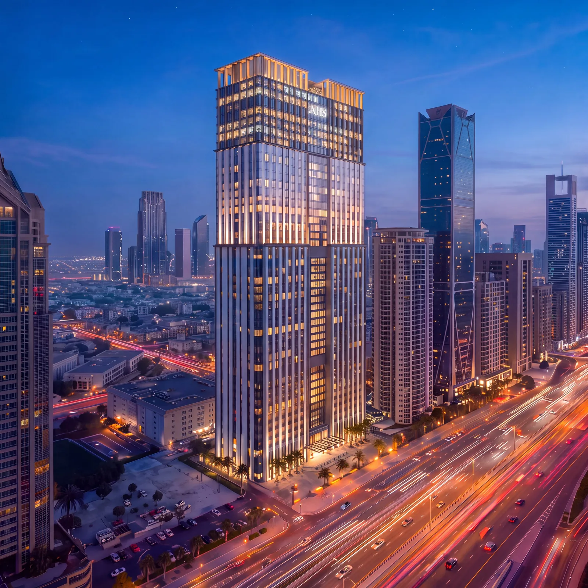
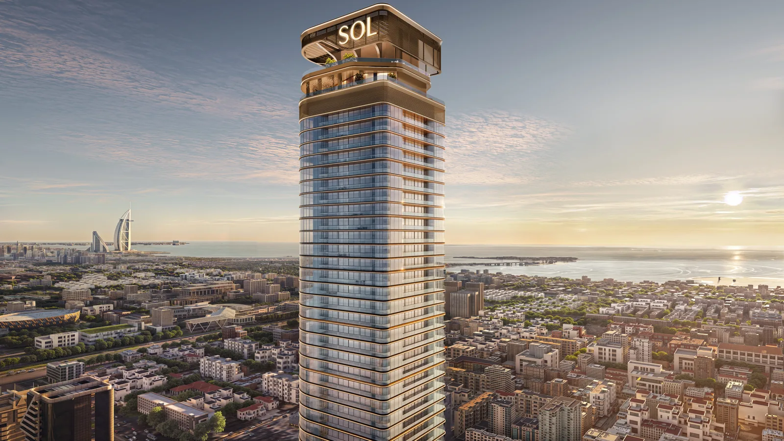
Sobha Central is a landmark mixed-use community by Sobha Realty on Sheikh Zayed Road, one of Dubai's most recognisable corridors. Six slender, interconnected towers (G+60 to G+94) rise around elevated podium parks, with a tech-enabled retail mall, dedicated office space and a broad set of lifestyle amenities all within the development. The project offers 1, 2 and 3 bedroom apartments from 563 to 1,669 sq ft, with views across the JLT skyline, Dubai Marina, Bluewaters and Palm Jumeirah. A dedicated fly-out bridge from the SZR intersection leads straight to the 2nd floor, and Jebel Ali metro station is about 5 minutes away. Residents also have 175,000 sq ft of leasable premium offices, co-working areas and a business centre an elevator ride from home, alongside retail and healthcare offerings on site. Current pricing starts at AED 1.66M for a 1 bedroom, AED 2.56M for a 2 bedroom and AED 4.78M for a 3 bedroom, on a 60/40 payment plan (60% during construction, 40% on completion). Anticipated completion: December 2029.

Honest Positioning

Is This Right for You?

A candid view so you can decide with confidence — not pressure.

Who this suits

  • Investors seeking Sheikh Zayed Road, Dubai exposure with strong capital appreciation potential
  • End-users who value the flexibility to design their own interior
  • Buyers comfortable with an off-plan timeline — handover Q4 2029
  • Buyers seeking a structured plan with milestones tied to construction progress

Who it doesn't

  • Buyers who need immediate occupancy — this project delivers Q4 2029
  • Those requiring a completed, resale-market unit for immediate rental income
  • Buyers working to a very tight budget — from AED 1.66M
  • Those uncomfortable with construction-phase risk who prefer title-deed-in-hand transactions
Residences

Floor Plans

Light-filled layouts planned to maximise usable space and comfort.

Floor plans available on request

Sobha Central

Size Range
563 – 1,668 sqft
Starting Price
AED 1.66M
Financing

Payment Plan

A structured, milestone-based plan.

Step 01
0%
During construction
60% 40%
Step 02
0%
On completion
60% 40%
Lifestyle

Amenities

Resort-grade facilities curated for elevated everyday living.

01🏊
Children's pool
02🏊
Lap pool
03🏊
Leisure pool
04🛁
Jacuzzi
05💆
Outdoor exercise space
06🏃
Jogging track
07✦
Mini putt-putt course
08✦
Football ground
09✦
Cricket batting enclosure
10💪
Calisthenics gym
11🎬
Outdoor cinema / movie lawn
12✦
Outdoor games
13✦
Open activity / picnic / event lawn
14✦
Main activity boulevard
15🌿
Ornamental, sensory, fragrance and medicinal gardens
16✦
Open plaza with water feature and sculpture
17✦
Outdoor courtyard
18✦
Open amphitheatre lawn
19✦
Seating tree courtyard
20✦
Artificial turf play mounds
21✦
Climbing walls
22✦
Family barbecue area
23✦
Dog park
24💪
Gym
25🧘
Yoga studio
26🧖
Steam and sauna
27✦
Multipurpose hall
28✦
Children's play area
29📚
Library
30🛋
Leisure lounge
31✦
Fitness studio and spinning room
32✦
Indoor theatre
33✦
Meditation room
34✦
Business centre
35✦
Co-working areas
36✦
Clubhouse
37☕
Cafe
38💆
Spa and salons
39🛍
Retail mall
40✦
EV charging stations
Where It Is

Location

Sheikh Zayed Road, Dubai is a community with excellent connectivity to key Dubai destinations.

Downtown Dubai8 min
Dubai Mall8 min
DIFC9 min
DXB Airport18 min
Mall of the Emirates19 min
Dubai Marina30 min
SSobha Realty
The Developer

Sobha Realty

Sobha Realty has 8 projects listed with White & Co across 5 areas, from AED 998,852.

Location
Sheikh Zayed Road, Dubai
View Developer →
Sobha Central aerial view
Get in Touch

Enquire about
Sobha Central

Share a few details and a White & Co off-plan advisor will be in touch with pricing, availability and the full payment plan.
White & Co Real Estate LLC, 7th, 8th & 20th Floor, Control Tower, Motor City, Dubai, UAE
By submitting you agree to our privacy policy. A White & Co advisor will contact you within 24 hours.

Thank You

Your details have been passed to Finsbury Wealth. One of their advisers will be in touch within two working days to arrange a convenient time to talk.

If you’d prefer to reach out directly in the meantime, their contact details are below.

+971 52 168 3614

carla.desilvo@finsburywealth.com