Ellington Properties · Business Bay, Dubai · Handover 2030

Berkeley Tower

From AED 5.1M Studio · Handover 2030
Starting Price
AED 5.1M
Unit Types
Studio
Handover
2030
Payment Plan (%)
20% / 5% / 5% / 5% / 5% / 5% / 5% / 5% / 5% / 5% / 5% / 30%
About the Project

Berkeley Tower

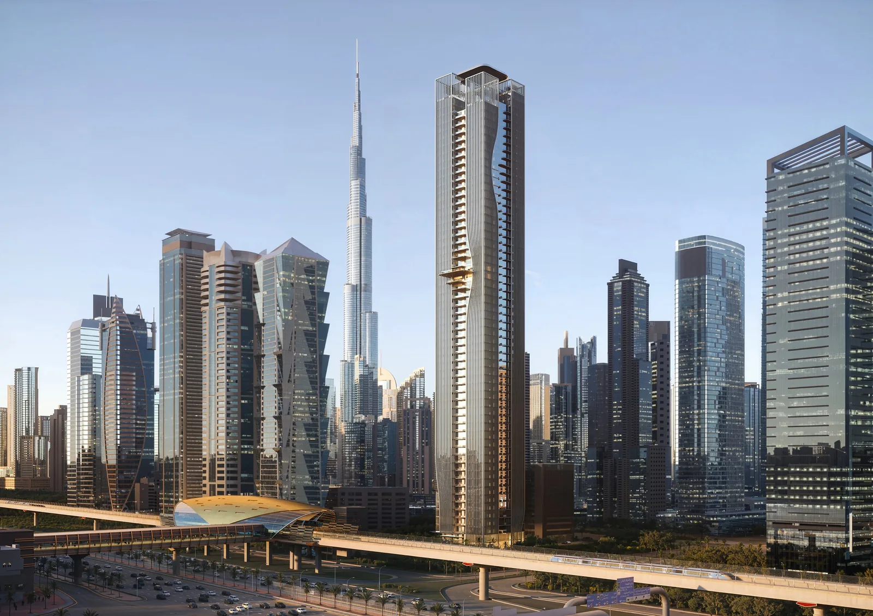
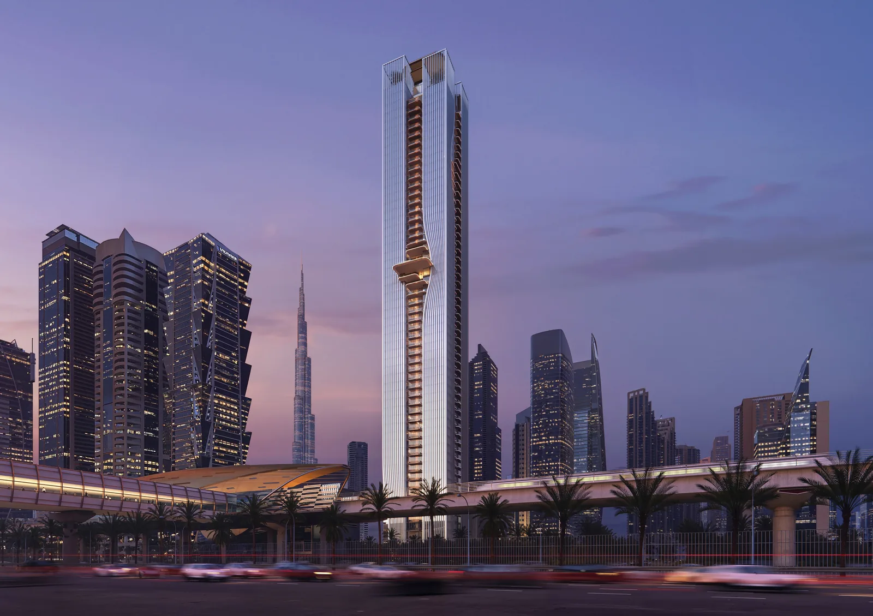
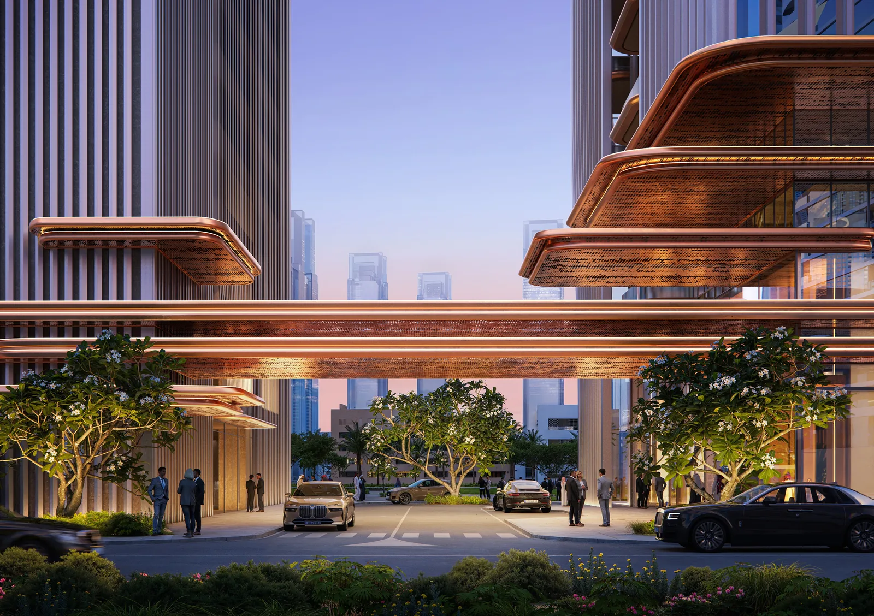
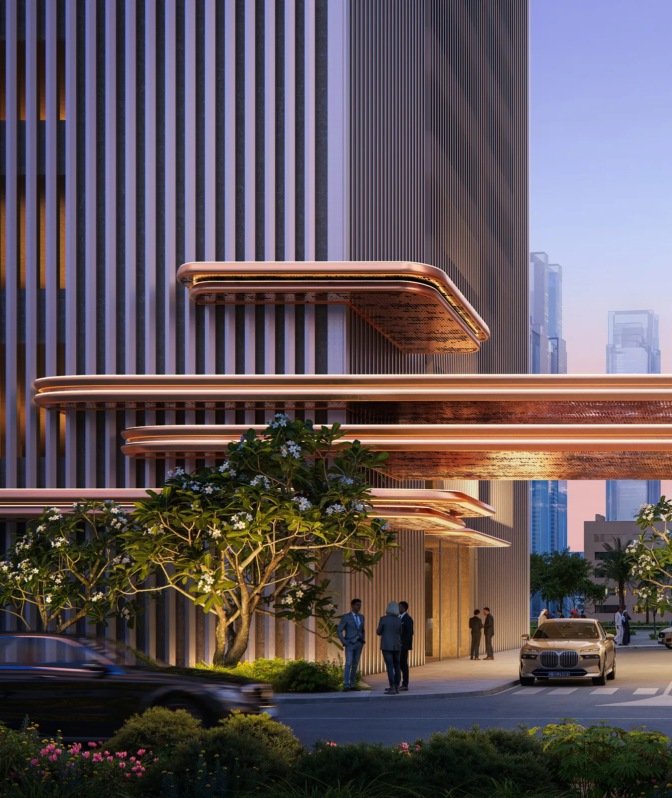
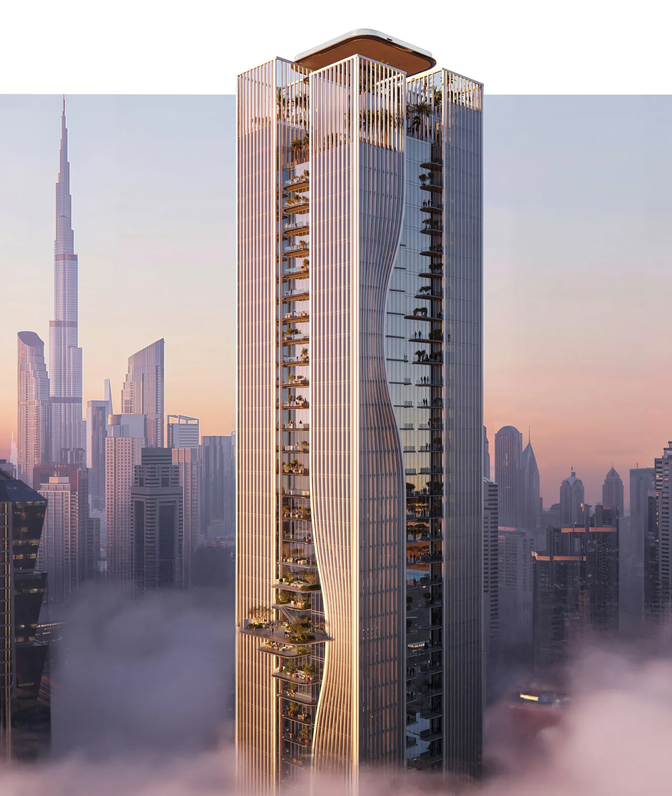
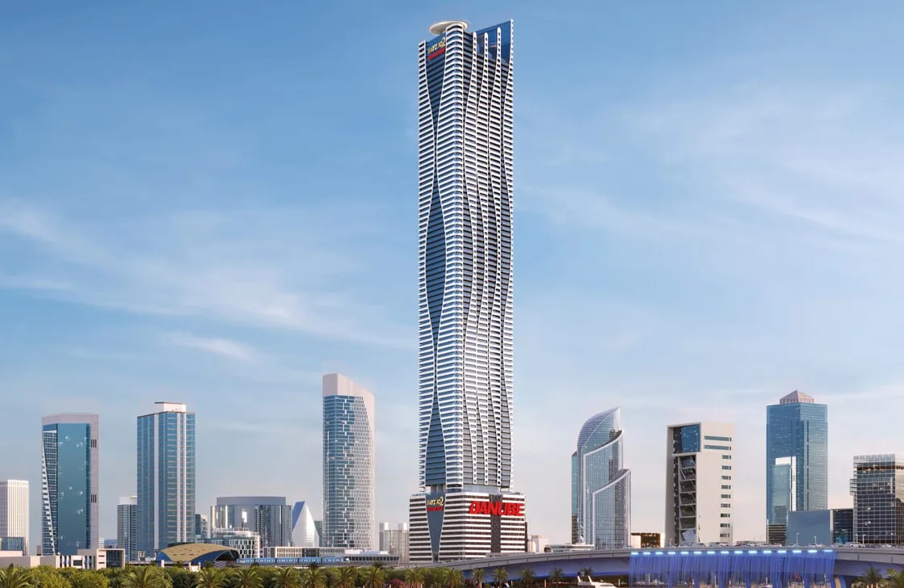
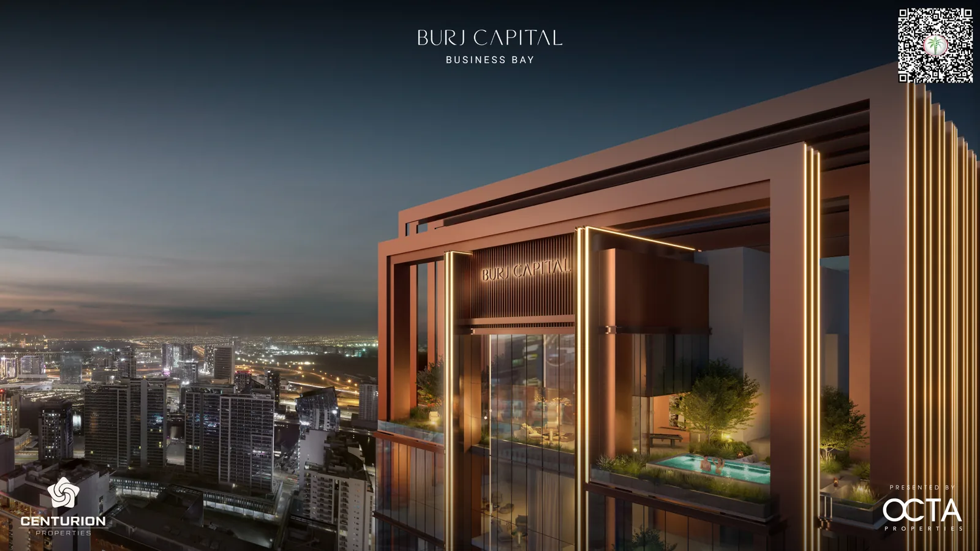
Berkeley Tower by Ellington Properties is a Grade A commercial office tower on Sheikh Zayed Road in Business Bay, beside Business Bay Metro Station. Its sculptural façade takes inspiration from fabric in motion, and the arrival leads to a double-height reception lobby, with offices designed around focus, connection and growth. Building configuration • GF + Mezzanine + 60 floors • 109 office units, total sellable area approx. 579,681 sq ft • Office sizes from approx. 1,132 sq ft to 22,191 sq ft, across 6 office configurations • Floor-to-floor height 3.8 m – 4.1 m • Floors 1–31: 8, 4, 3 or 2 offices per floor • Floors 32–35: amenity floors • Floors 36–52: 4, 3 or 2 offices per floor, or a full floor • Floors 54–55: duplex office · Floors 56–58: triplex office • Floor 60: air-taxi vertiport (future readiness) · Rooftop • Freehold · Anticipated service charge AED 24 per sq ft Vertical transportation • 12 double-deck passenger lifts with destination control • 1 service lift, 1 escalator, 2 parking lifts Parking & mobility • 6 basements + ground + 12 automated (robotic) parking levels + roof • Valet parking, drop-off area and car collection lounge • EV charging stations and bicycle racks Amenities (floors 32–35) • 32nd: co-working area, focus pods, work lounge, social hub, rest & recharge room • 33rd: clubhouse with outdoor terraces, gaming lounge, vinyl lounge, billiards and air hockey, drone delivery port • 34th: fitness studio, Pilates, spinning, boxing area, mind & body studio, male and female wellness • 35th: male and female prayer rooms with ablution areas Smart & sustainable • Smart building systems and smart access security gates • Drone delivery platforms and air-taxi vertiport readiness • Designed to meet Al Sa'fat green building standards • 24/7 security and professional building management Payment plan: 70/30 — 20% on booking, 20% over the first year, 30% across construction milestones, 30% on completion. All launch dates, pricing and specifications are indicative and subject to final confirmation.

Honest Positioning

Is This Right for You?

A candid view so you can decide with confidence — not pressure.

Who this suits

  • Investors seeking Business Bay, Dubai exposure with strong capital appreciation potential
  • End-users who value the flexibility to design their own interior
  • Buyers comfortable with an off-plan timeline — handover 2030
  • Buyers seeking a structured plan with milestones tied to construction progress

Who it doesn't

  • Buyers who need immediate occupancy — this project delivers 2030
  • Those requiring a completed, resale-market unit for immediate rental income
  • Buyers working to a very tight budget — from AED 5.1M
  • Those uncomfortable with construction-phase risk who prefer title-deed-in-hand transactions
Residences

Floor Plans

Light-filled layouts planned to maximise usable space and comfort.

Studio · Indicative Studio floor plan

Studio

Bedrooms
Studio
Bathrooms
—
Size
On request
Starting Price
On request
↓ Brochure
Financing

Payment Plan

A structured, milestone-based plan.

Step 01
0%
On booking
20% 80%
Step 02
0%
90 days after reservation
20% 5% 75%
Step 03
0%
180 days after reservation
20% 5% 5% 70%
Step 04
0%
240 days after reservation
20% 5% 5% 5% 65%
Step 05
0%
360 days after reservation
20% 5% 5% 5% 5% 60%
Step 06
0%
On 20% construction completion
20% 5% 5% 5% 5% 5% 55%
Step 07
0%
On 30% construction completion
20% 5% 5% 5% 5% 5% 5% 50%
Step 08
0%
On 40% construction completion
20% 5% 5% 5% 5% 5% 5% 5% 45%
Step 09
0%
On 50% construction completion
20% 5% 5% 5% 5% 5% 5% 5% 5% 40%
Step 10
0%
On 60% construction completion
20% 5% 5% 5% 5% 5% 5% 5% 5% 5% 35%
Step 11
0%
On 70% construction completion
20% 5% 5% 5% 5% 5% 5% 5% 5% 5% 5% 30%
Step 12
0%
On completion
20% 5% 5% 5% 5% 5% 5% 5% 5% 5% 5% 30%
Lifestyle

Amenities

Resort-grade facilities curated for elevated everyday living.

01💆
Co-working space & lounge
02🛋
Focus pods & work lounge
03✦
Social hub & kitchenette
04✦
Rest & recharge zone
05✦
Clubhouse with outdoor terraces
06🛋
Games room & gaming lounge
07🛋
Vinyl lounge
08✦
Billiards & air hockey
09✦
Fitness studio
10✦
Pilates studio
11✦
Spinning studio
12✦
Boxing area
13✦
Mind & body studio
14✦
Male & female wellness areas
15✦
Male & female prayer rooms
16🛋
Coffee bar & lounge (mezzanine)
17✦
Double-height reception lobby
18🛎
Concierge services
19🚘
Valet parking & drop-off area
20🛋
Car collection lounge
21🚘
Automated robotic parking
22✦
EV charging stations
23✦
Bicycle racks
24✦
12 double-deck destination-controlled lifts
25🔐
Smart access security gates
26✦
Smart building systems
27✦
Drone delivery port
28✦
Air-taxi vertiport readiness
29✦
Al Sa'fat green building standards
30🔐
24/7 security
Where It Is

Location

Business Bay, Dubai is a community with excellent connectivity to key Dubai destinations.

Downtown Dubai3 min
Dubai Mall4 min
DIFC6 min
DXB Airport18 min
Mall of the Emirates19 min
Dubai Marina24 min
EEllington Properties
The Developer

Ellington Properties

Ellington Properties has 5 projects listed with White & Co across 5 areas, from AED 2.13M.

Location
Business Bay, Dubai
View Developer →
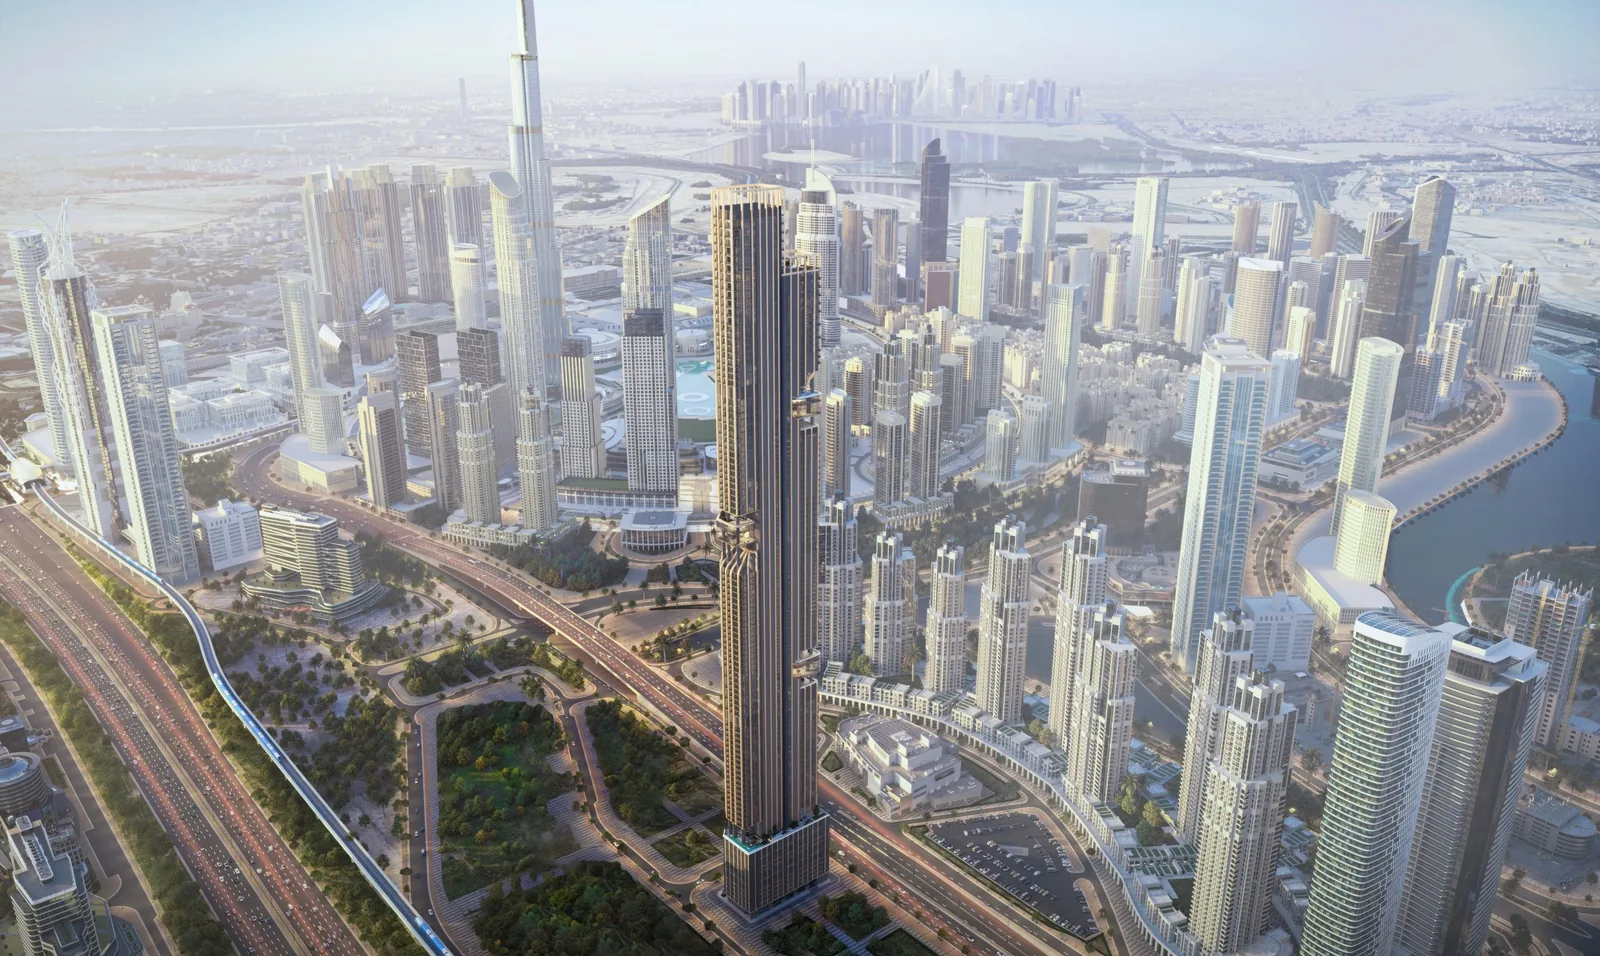
Berkeley Tower aerial view
Get in Touch

Enquire about
Berkeley Tower

Share a few details and a White & Co off-plan advisor will be in touch with pricing, availability and the full payment plan.
White & Co Real Estate LLC, 7th, 8th & 20th Floor, Control Tower, Motor City, Dubai, UAE
By submitting you agree to our privacy policy. A White & Co advisor will contact you within 24 hours.

Thank You

Your details have been passed to Finsbury Wealth. One of their advisers will be in touch within two working days to arrange a convenient time to talk.

If you’d prefer to reach out directly in the meantime, their contact details are below.

+971 52 168 3614

carla.desilvo@finsburywealth.com